




Description
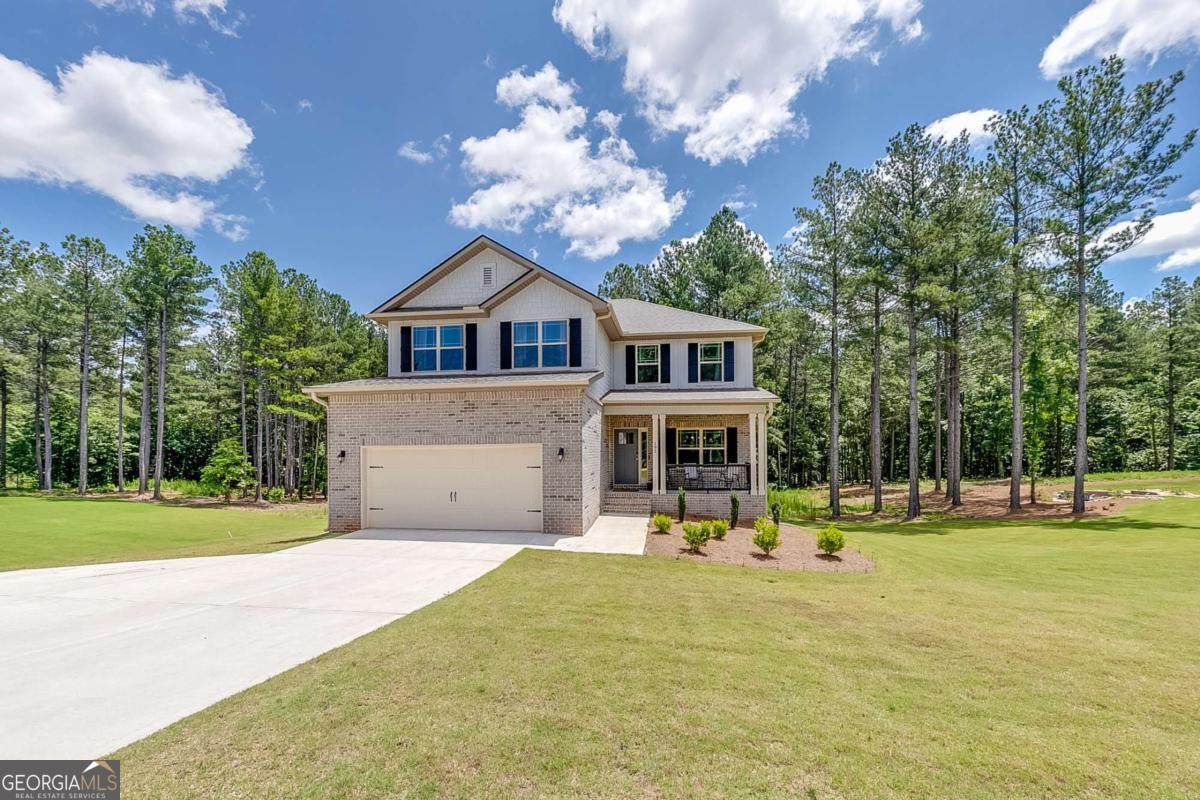
**Built in 2024 | 6 Bedrooms | Finished Terrace Level | Approx. 1.58 Acres** Looking for **more space, a flexible floor plan, and modern finishes?** This 2024-built home offers **6 bedrooms, 4.5 bathrooms, a finished terrace level, and approximately 1.58 acres**, along with additional upgrades completed since construction. Step inside to an inviting **open-concept main level** where the spacious family room with fireplace flows directly into the kitchen. The kitchen features **upgraded white cabinetry, granite countertops, stainless steel appliances, a large center island, and abundant workspace and storage**. The **main-level owner's suite** provides a spacious bedroom, walk-in closet, and private bath with **dual quartz vanities, soaking tub, and oversized tiled shower**. Additional interior features include **luxury vinyl plank flooring, wrought iron stair railings, quartz countertops in all bathrooms, updated lighting, and thoughtfully selected finishes** throughout. Upstairs offers **four generously sized bedrooms, two full bathrooms, a large bonus room, and a conveniently located laundry room**, providing plenty of options for everyday living, work, hobbies, or additional flex space. Need even more room? The **finished terrace level** adds another bedroom, full bathroom, and a spacious recreation/flex area with multiple possibilities for a **media room, home office, fitness space, hobby area, or guest accommodations**. Outside, an **oversized rear deck overlooks the approximately 1.58-acre homesite**, extending the living space outdoors. With **three finished levels, six bedrooms, multiple flex spaces, modern finishes, post-construction upgrades, and a spacious homesite**, this property offers an impressive combination of space and versatility. **If you've seen this home before, it's worth another look.**
-
6BEDS
-
1.58ACRES
-
4BATHS
-
11/2 BATHS
-
3,900SQFT
-
$139$/SQFT
School Information
Description
**Built in 2024 | 6 Bedrooms | Finished Terrace Level | Approx. 1.58 Acres** Looking for **more space, a flexible floor plan, and modern finishes?** This 2024-built home offers **6 bedrooms, 4.5 bathrooms, a finished terrace level, and approximately 1.58 acres**, along with additional upgrades completed since construction. Step inside to an inviting **open-concept main level** where the spacious family room with fireplace flows directly into the kitchen. The kitchen features **upgraded white cabinetry, granite countertops, stainless steel appliances, a large center island, and abundant workspace and storage**. The **main-level owner's suite** provides a spacious bedroom, walk-in closet, and private bath with **dual quartz vanities, soaking tub, and oversized tiled shower**. Additional interior features include **luxury vinyl plank flooring, wrought iron stair railings, quartz countertops in all bathrooms, updated lighting, and thoughtfully selected finishes** throughout. Upstairs offers **four generously sized bedrooms, two full bathrooms, a large bonus room, and a conveniently located laundry room**, providing plenty of options for everyday living, work, hobbies, or additional flex space. Need even more room? The **finished terrace level** adds another bedroom, full bathroom, and a spacious recreation/flex area with multiple possibilities for a **media room, home office, fitness space, hobby area, or guest accommodations**. Outside, an **oversized rear deck overlooks the approximately 1.58-acre homesite**, extending the living space outdoors. With **three finished levels, six bedrooms, multiple flex spaces, modern finishes, post-construction upgrades, and a spacious homesite**, this property offers an impressive combination of space and versatility. **If you've seen this home before, it's worth another look.**
 © 2026 Georgia Multiple Listing Service, Inc. All rights reserved. The data relating to real estate for sale or lease on this web site comes in part from GAMLS. Real estate listings held by brokerage firms other than The Realty Queen & Team | Keller Williams Realty are marked with the GAMLS logo or an abbreviated logo and detailed information about them includes the name of the listing broker. IDX information is provided exclusively for consumers' personal, non-commercial use and may not be used for any purpose other than to identify prospective properties consumers may be interested in purchasing. Information is deemed reliable but is not guaranteed accurate by GAMLS or The Realty Queen & Team | Keller Williams Realty. Data last updated: 2026-10-09T00:10:13.89.