


Description
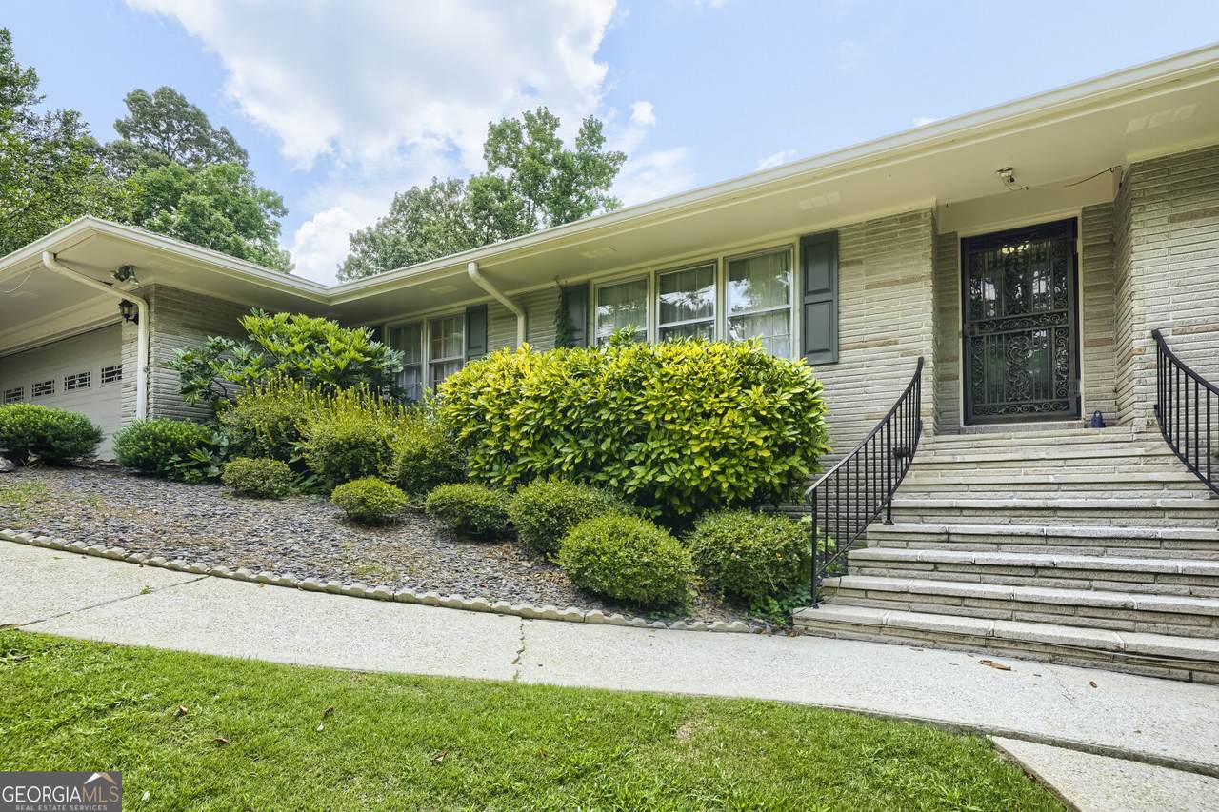
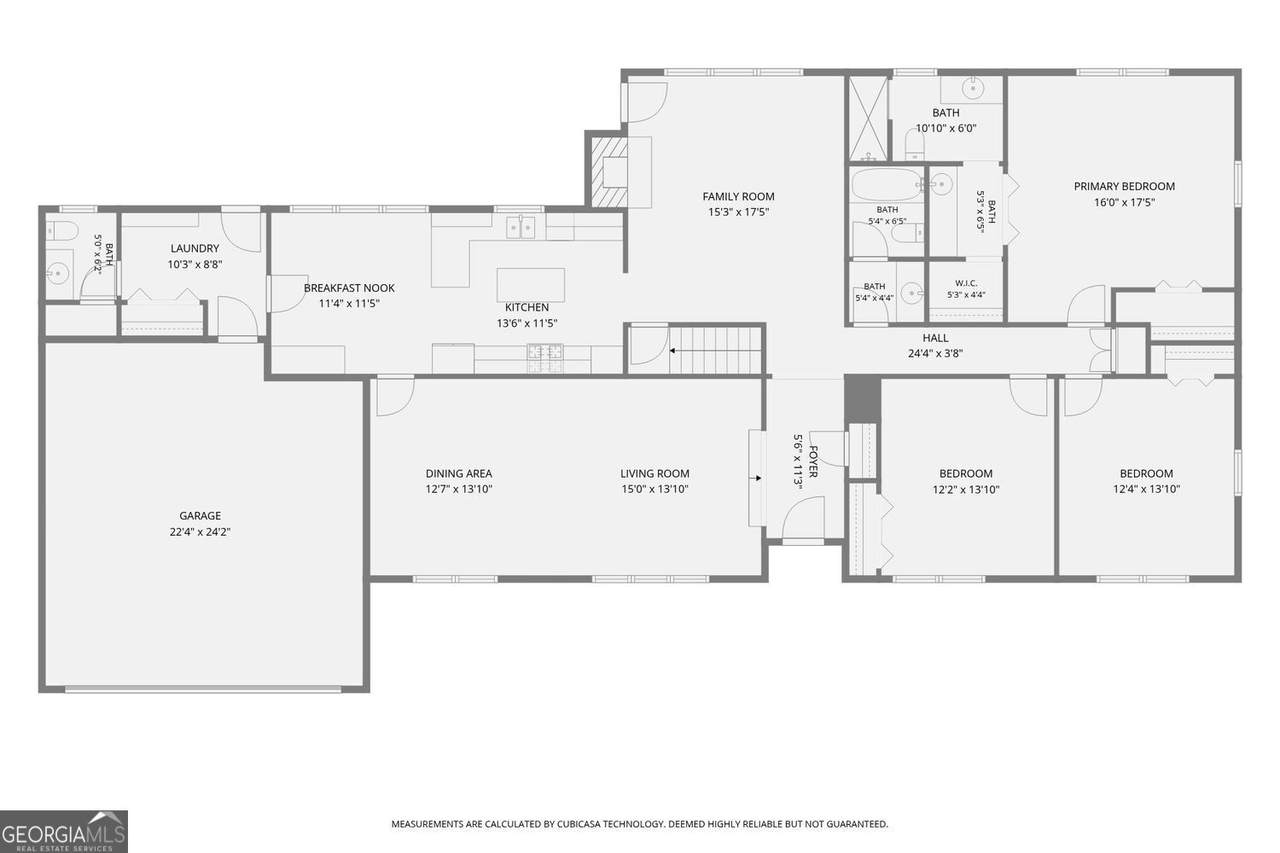
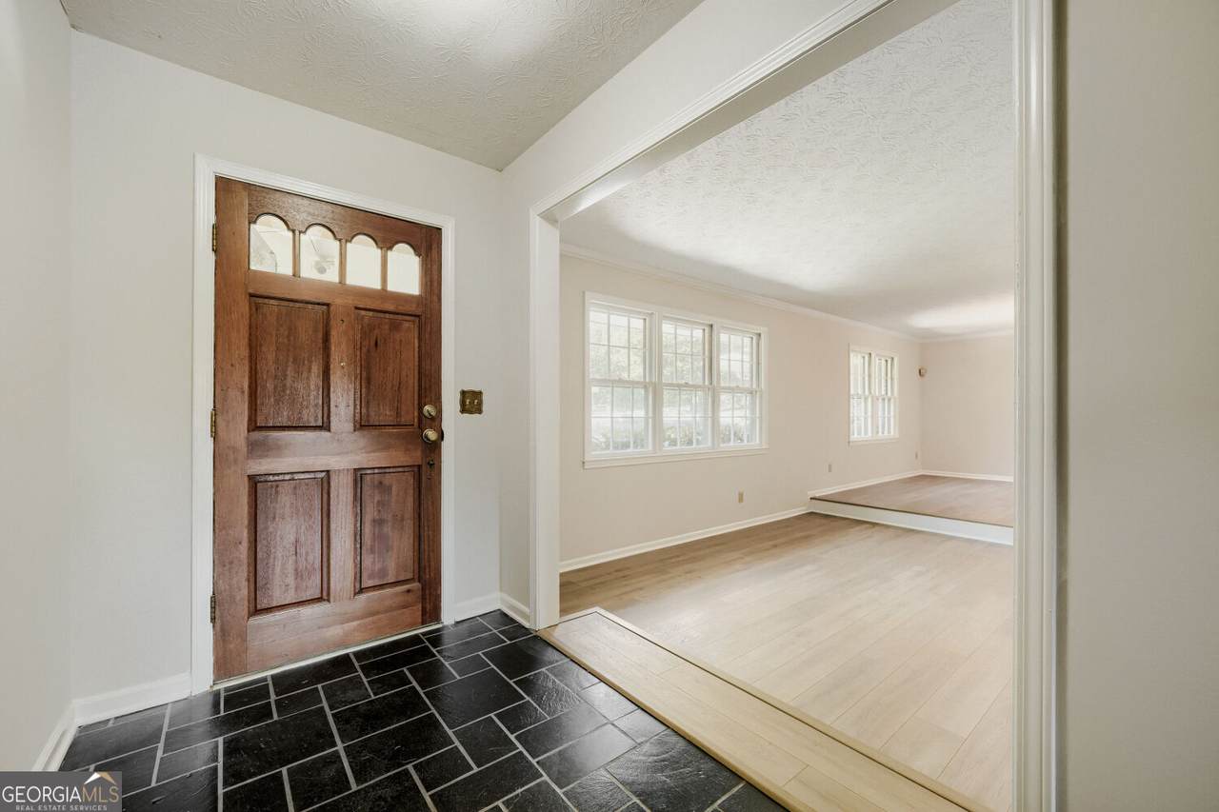
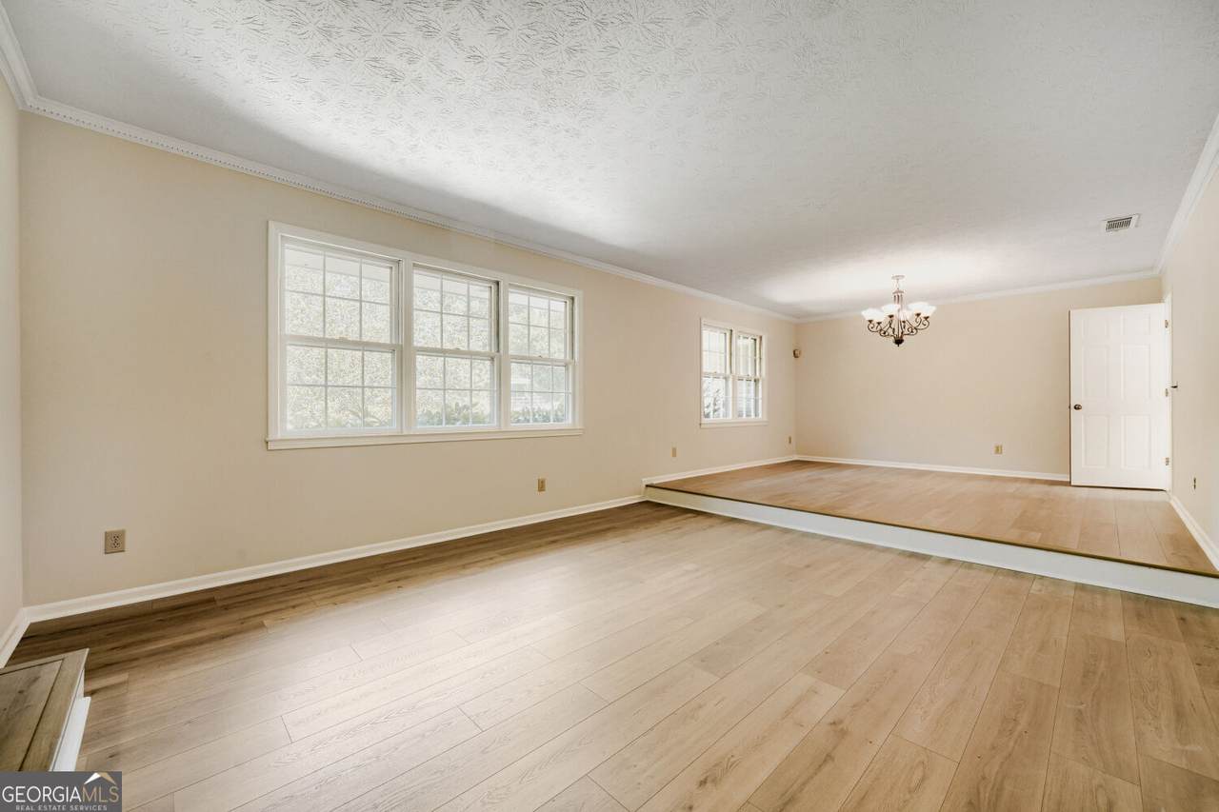
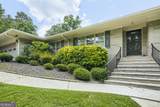
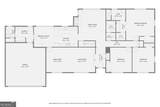
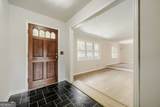
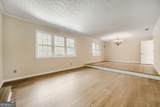
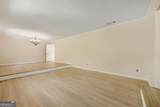
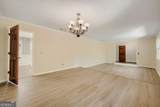
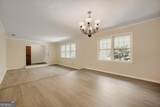
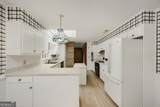
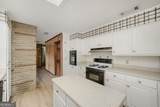
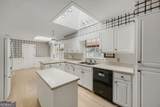
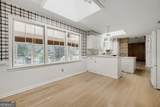
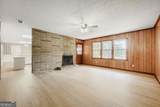
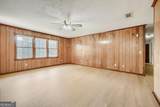
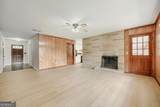
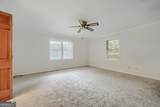
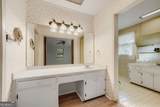
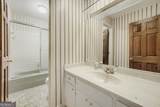
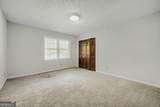
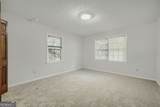
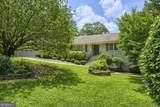
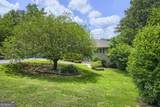
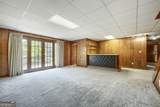
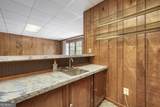
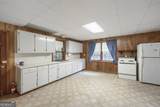
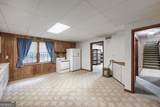
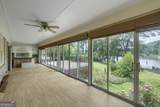
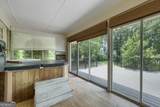
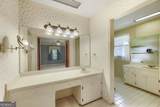
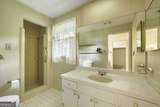
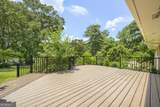
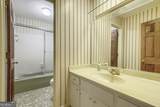
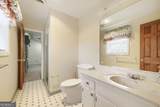
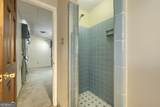
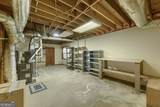
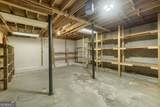
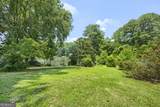
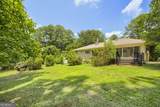
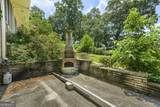
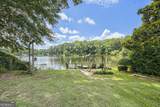
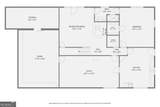
Welcome to your private waterfront sanctuary in Lilburn's coveted Lake Lucerne Estates, located in the award-winning Parkview High School attendance zone. This exceptional four-bedroom, four-bathroom ranch home sits on a spectacular, meticulously landscaped lot directly on the tranquil waters of Lake Lucerne. Step inside to find a bright, versatile floor plan featuring a formal living room and dining room combination ideal for entertaining, alongside a cozy, informal family room complete with a fireplace and stunning views of the lake. The main level also offers a gourmet kitchen, three spacious bedrooms, and three full bathrooms, with easy access to both a huge enclosed porch and an open-air deck, both looking out over the rear yard and the peaceful lake for year-round enjoyment. A custom-built outbuilding / shed provides additional storage for all of your outdoor lakeside needs. Peace of mind comes built-in with two brand-new HVAC systems providing zoned heating and cooling, a newly updated electrical panel, new smoke detectors, and a system pre-wired to accept the new owner's whole-house generator. The fully finished walkout basement expands the home's living space significantly, serving as a complete second living quarters with its own separate entrance. This lower level is equipped with a fourth bedroom, a fourth full bathroom, and a second fully functional kitchen, making it an ideal setup for an in-law suite, multi-generational living, or an incredible entertainment space. Step out the basement doors and follow the beautifully manicured path down to your private dock, where you can launch a kayak or paddleboard. Optional membership in the Lake Lucerne Estates Civic Club allows homeowners the rare privilege to keep a dock and boat in the water, while also permitting them to irrigate their lush landscaping directly from the lake. Combining vacation-style peace with top-tier schools and easy access to local dining, shopping, and parks, this rare lakefront gem on Lake Lucerne Way is ready for its next chapter.
-
4BEDS
-
0.6ACRES
-
3BATHS
-
11/2 BATHS
School Information
Description
Welcome to your private waterfront sanctuary in Lilburn's coveted Lake Lucerne Estates, located in the award-winning Parkview High School attendance zone. This exceptional four-bedroom, four-bathroom ranch home sits on a spectacular, meticulously landscaped lot directly on the tranquil waters of Lake Lucerne. Step inside to find a bright, versatile floor plan featuring a formal living room and dining room combination ideal for entertaining, alongside a cozy, informal family room complete with a fireplace and stunning views of the lake. The main level also offers a gourmet kitchen, three spacious bedrooms, and three full bathrooms, with easy access to both a huge enclosed porch and an open-air deck, both looking out over the rear yard and the peaceful lake for year-round enjoyment. A custom-built outbuilding / shed provides additional storage for all of your outdoor lakeside needs. Peace of mind comes built-in with two brand-new HVAC systems providing zoned heating and cooling, a newly updated electrical panel, new smoke detectors, and a system pre-wired to accept the new owner's whole-house generator. The fully finished walkout basement expands the home's living space significantly, serving as a complete second living quarters with its own separate entrance. This lower level is equipped with a fourth bedroom, a fourth full bathroom, and a second fully functional kitchen, making it an ideal setup for an in-law suite, multi-generational living, or an incredible entertainment space. Step out the basement doors and follow the beautifully manicured path down to your private dock, where you can launch a kayak or paddleboard. Optional membership in the Lake Lucerne Estates Civic Club allows homeowners the rare privilege to keep a dock and boat in the water, while also permitting them to irrigate their lush landscaping directly from the lake. Combining vacation-style peace with top-tier schools and easy access to local dining, shopping, and parks, this rare lakefront gem on Lake Lucerne Way is ready for its next chapter.
 © 2026 Georgia Multiple Listing Service, Inc. All rights reserved. The data relating to real estate for sale or lease on this web site comes in part from GAMLS. Real estate listings held by brokerage firms other than The Realty Queen & Team | Keller Williams Realty are marked with the GAMLS logo or an abbreviated logo and detailed information about them includes the name of the listing broker. IDX information is provided exclusively for consumers' personal, non-commercial use and may not be used for any purpose other than to identify prospective properties consumers may be interested in purchasing. Information is deemed reliable but is not guaranteed accurate by GAMLS or The Realty Queen & Team | Keller Williams Realty. Data last updated: 2026-10-09T00:10:13.89.