






Description
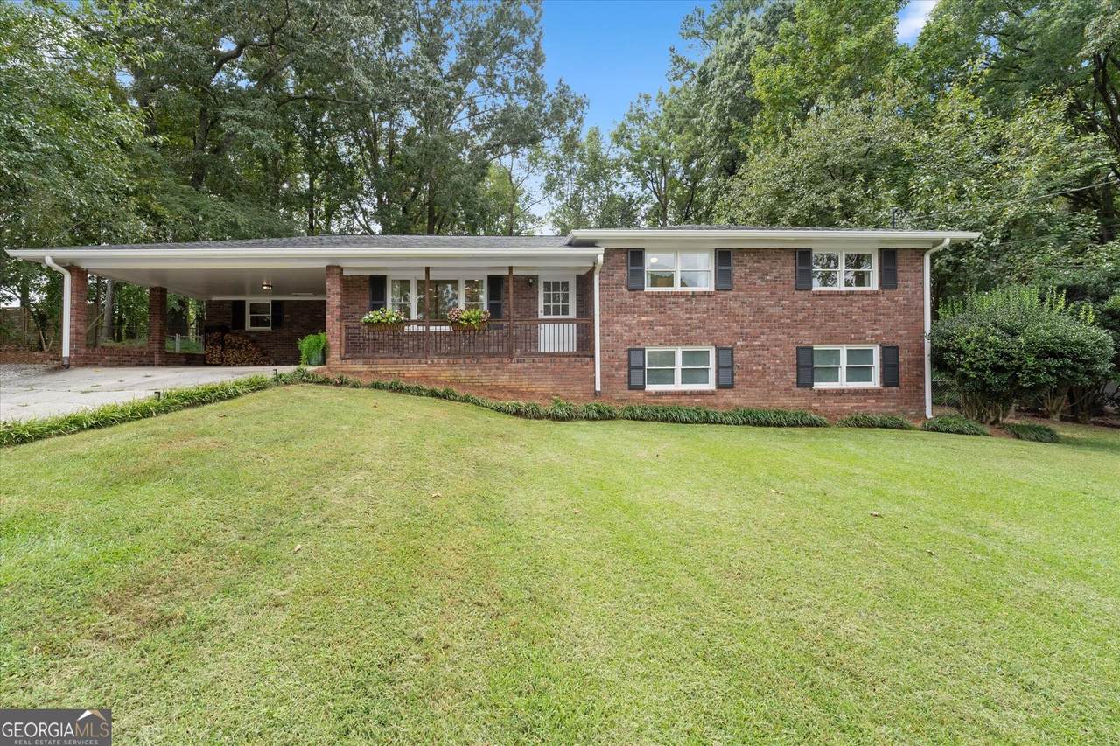
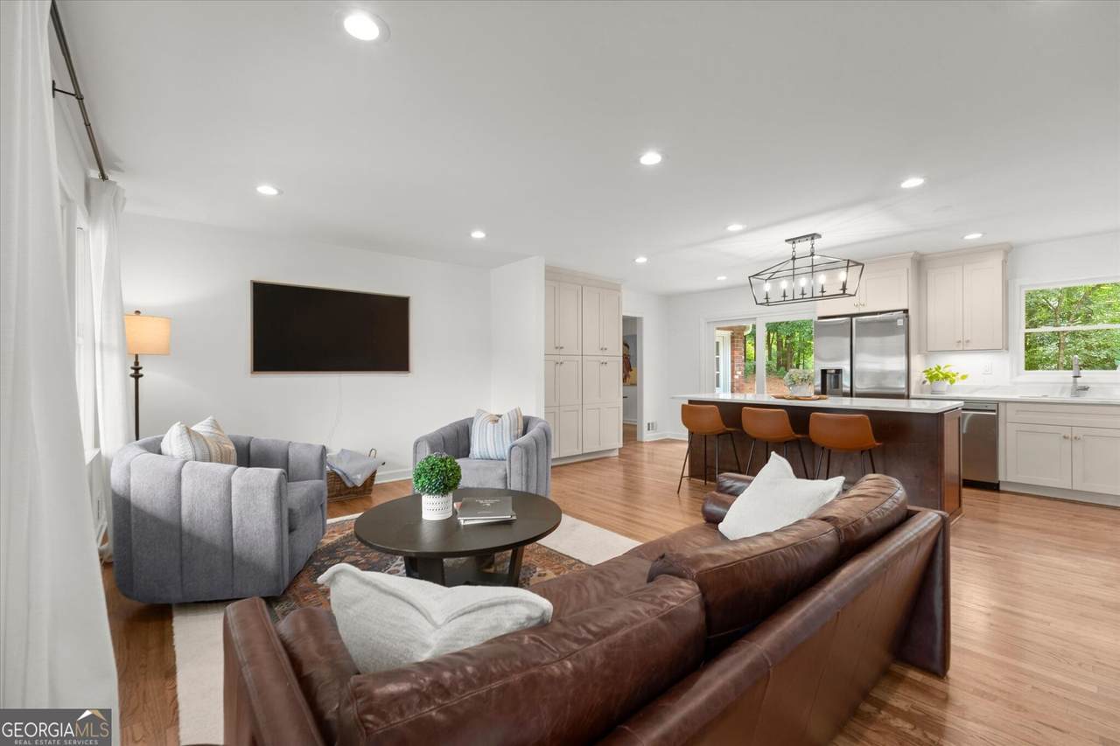
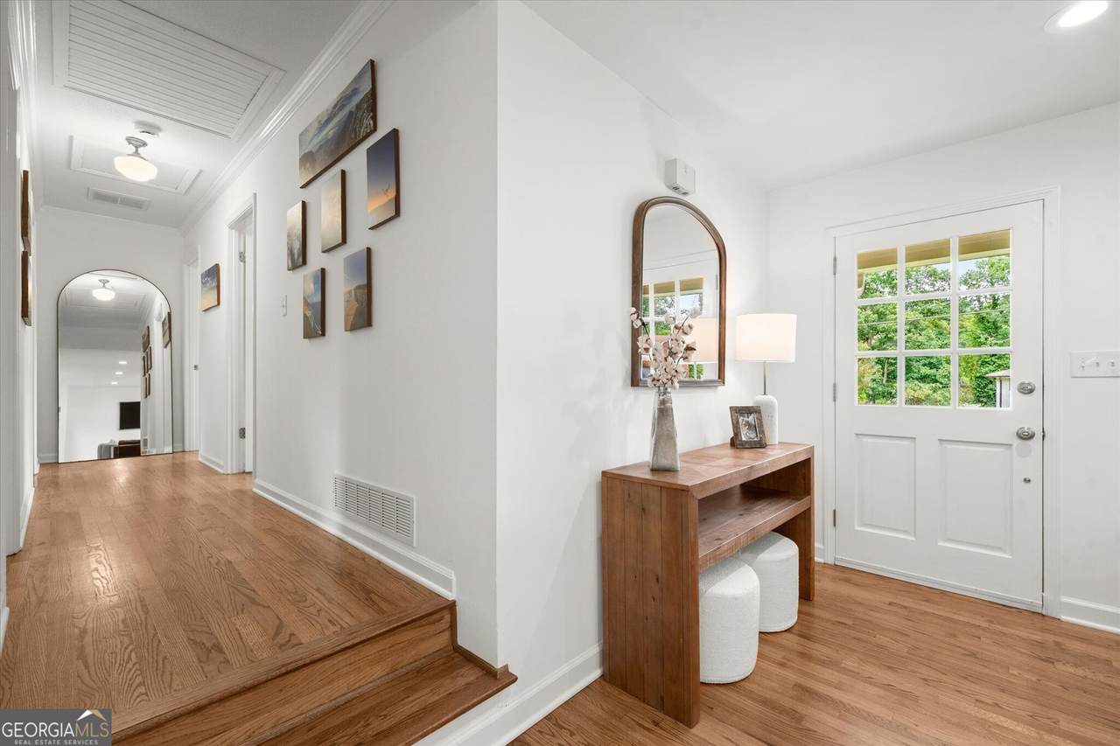
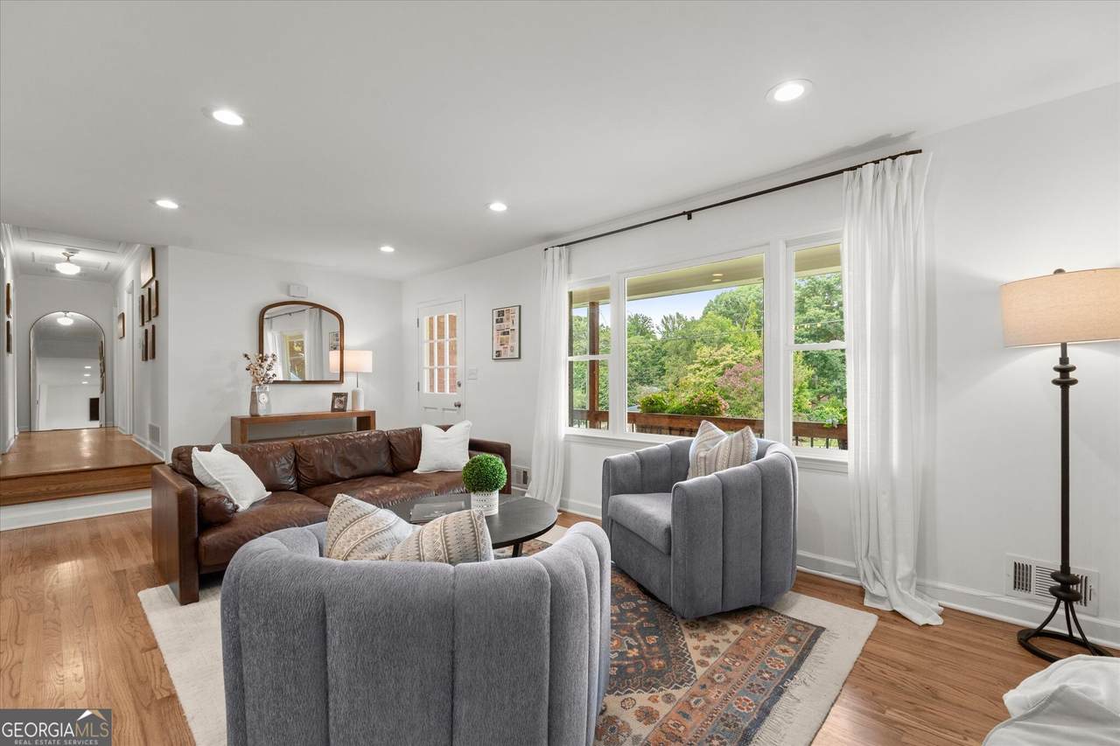
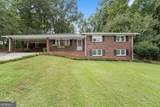
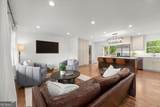
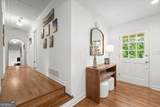
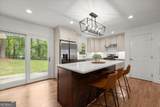
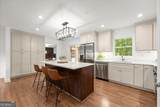
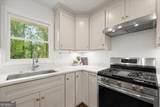
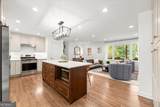
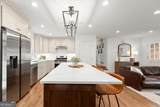
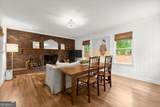
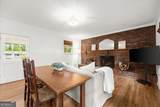
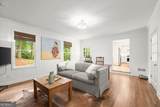
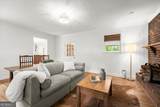
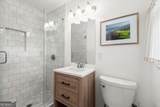
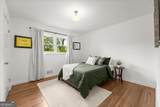
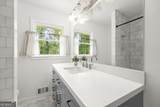
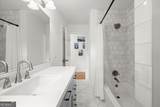
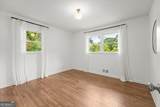
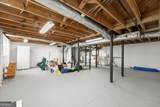
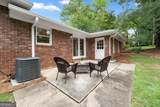
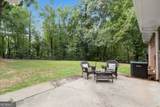
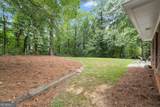
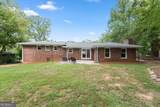
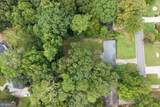
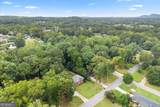
East Cobb Perfection! All-brick ranch with basement, newly updated kitchen, newly renovated bathrooms, new windows, new hardwood floors, large fenced lot, no HOA + no rent restrictions, nearby swim/tennis at Piedmont Bend. ** What you'll see ** Step into an all-brick ranch gleaming with new hardwood floors and freshly installed windows that fill each room with soft, natural light. The updated kitchen boasts sleek countertops and modern cabinetry, while the renovated bathrooms offer a fresh, clean aesthetic. Outside, you'll admire the large, fenced-in lot-perfect for pets, play, or peaceful gardening. The unfinished basement offers untapped potential with plenty of room to expand or store. ** What you'll hear ** In this peaceful, private setting, the only sounds are the birds in the morning and the breeze moving through the trees. No HOA means no neighborhood noise or restrictions-just the low hum of easy living. Join nearby Piedmont Bend for summer laughter and the splash of swim and tennis courts without the obligation. ** What you'll feel ** You'll feel free. With no HOA and no rental restrictions, you have the liberty to live, lease, or create an income stream. The transferable home warranty brings peace of mind, and the cool touch of new hardwood beneath your feet adds confidence in every step. Enjoy the sense of ownership that comes with a solid brick home built to last. ** What you'll experience ** A quiet space -whether it's cozy living or cash flow. Picture evenings on the back lawn, playing with the dogs or in your garden safely within the fence, or a future finished basement crafted to your needs. The convenience of storage, serenity, and smart updates all come together in a home that truly feels like yours.
-
3BEDS
-
0.5ACRES
-
2BATHS
-
01/2 BATHS
-
2,059SQFT
-
$243$/SQFT
School Information
Description
East Cobb Perfection! All-brick ranch with basement, newly updated kitchen, newly renovated bathrooms, new windows, new hardwood floors, large fenced lot, no HOA + no rent restrictions, nearby swim/tennis at Piedmont Bend. ** What you'll see ** Step into an all-brick ranch gleaming with new hardwood floors and freshly installed windows that fill each room with soft, natural light. The updated kitchen boasts sleek countertops and modern cabinetry, while the renovated bathrooms offer a fresh, clean aesthetic. Outside, you'll admire the large, fenced-in lot-perfect for pets, play, or peaceful gardening. The unfinished basement offers untapped potential with plenty of room to expand or store. ** What you'll hear ** In this peaceful, private setting, the only sounds are the birds in the morning and the breeze moving through the trees. No HOA means no neighborhood noise or restrictions-just the low hum of easy living. Join nearby Piedmont Bend for summer laughter and the splash of swim and tennis courts without the obligation. ** What you'll feel ** You'll feel free. With no HOA and no rental restrictions, you have the liberty to live, lease, or create an income stream. The transferable home warranty brings peace of mind, and the cool touch of new hardwood beneath your feet adds confidence in every step. Enjoy the sense of ownership that comes with a solid brick home built to last. ** What you'll experience ** A quiet space -whether it's cozy living or cash flow. Picture evenings on the back lawn, playing with the dogs or in your garden safely within the fence, or a future finished basement crafted to your needs. The convenience of storage, serenity, and smart updates all come together in a home that truly feels like yours.
 © 2026 Georgia Multiple Listing Service, Inc. All rights reserved. The data relating to real estate for sale or lease on this web site comes in part from GAMLS. Real estate listings held by brokerage firms other than The Realty Queen & Team | Keller Williams Realty are marked with the GAMLS logo or an abbreviated logo and detailed information about them includes the name of the listing broker. IDX information is provided exclusively for consumers' personal, non-commercial use and may not be used for any purpose other than to identify prospective properties consumers may be interested in purchasing. Information is deemed reliable but is not guaranteed accurate by GAMLS or The Realty Queen & Team | Keller Williams Realty. Data last updated: 2026-10-10T00:10:07.81.