



Description
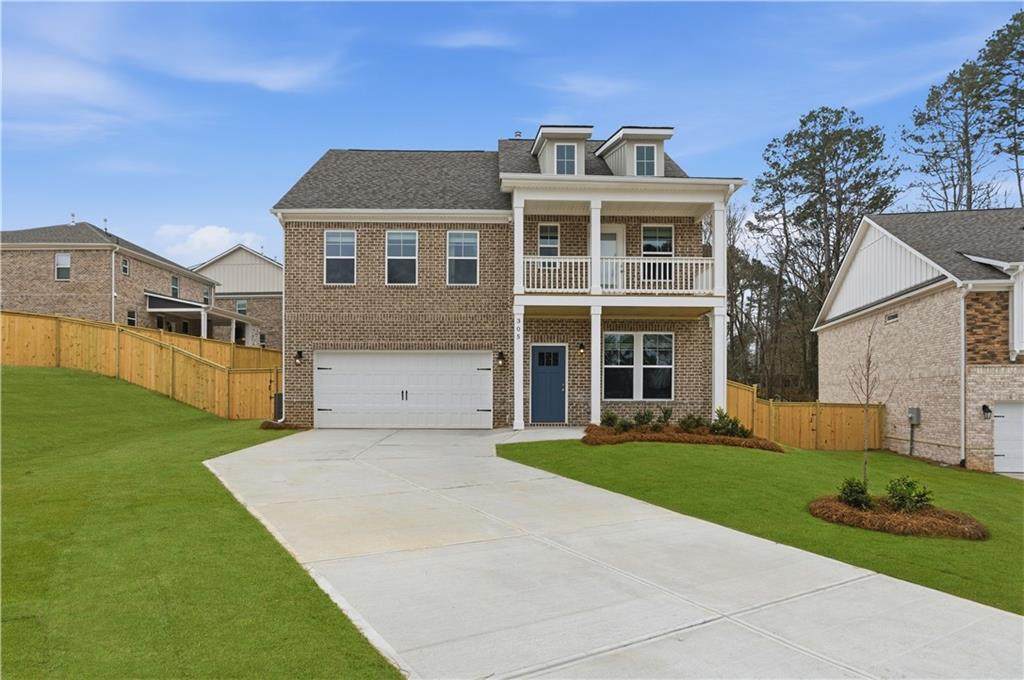
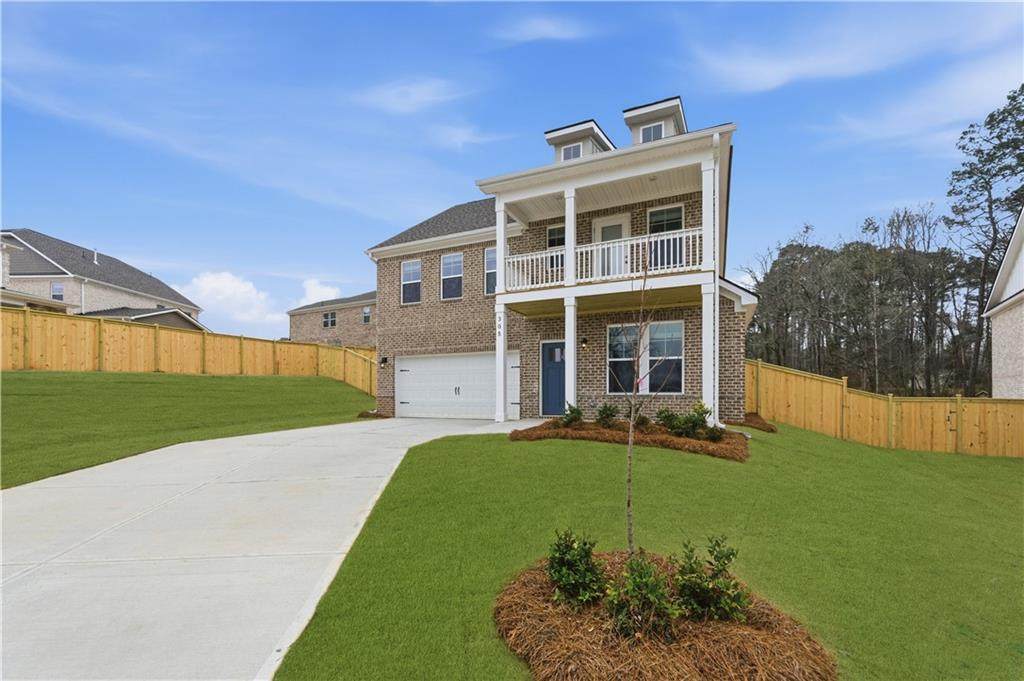
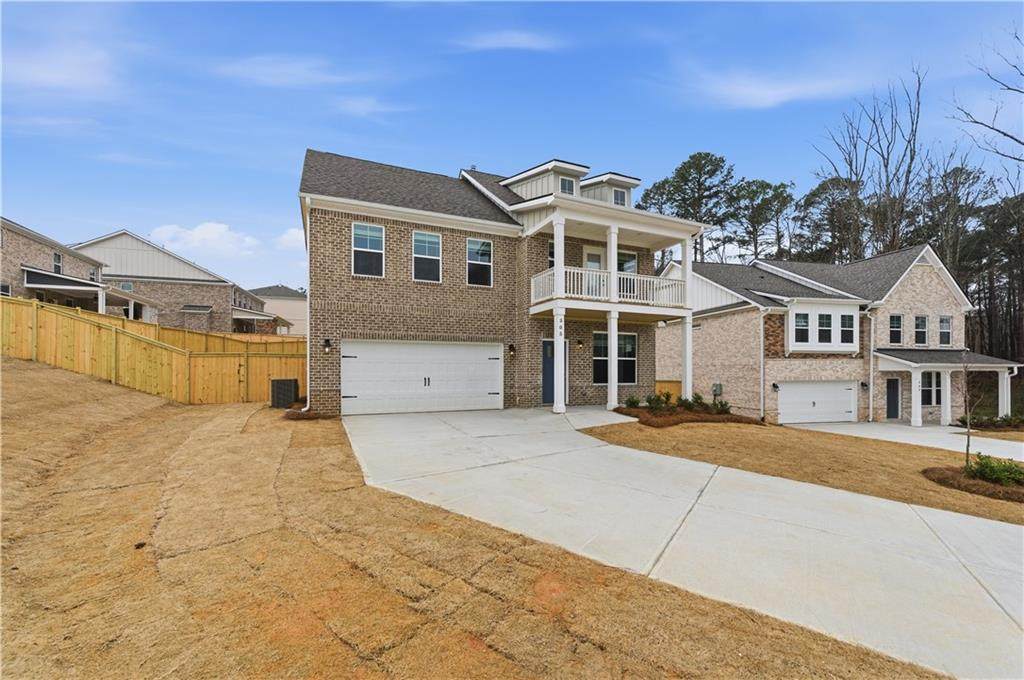
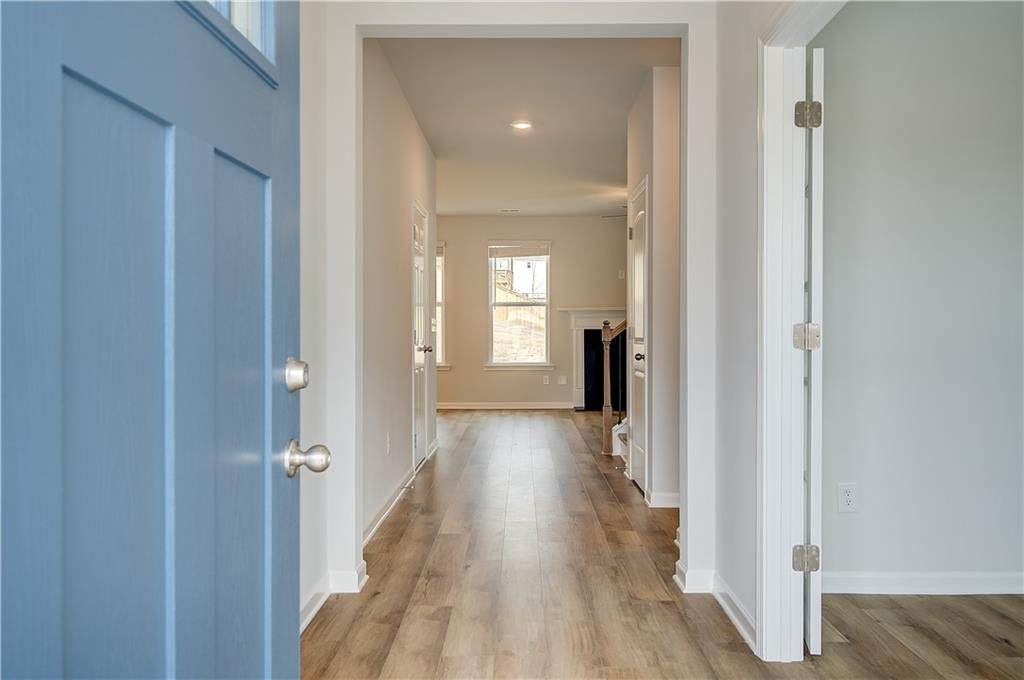
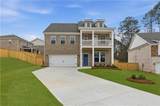
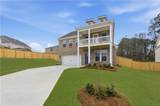
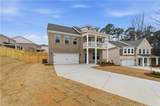
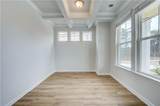
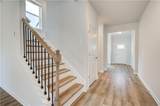
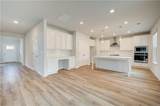
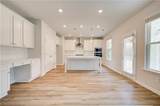
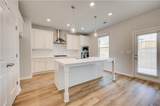
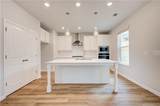
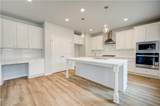
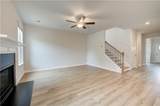
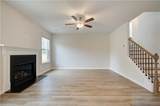
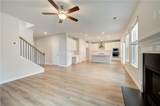
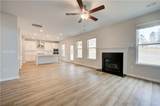
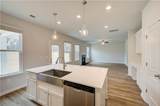
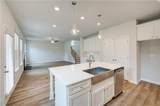
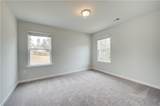
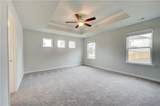
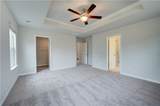
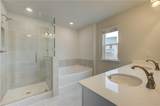
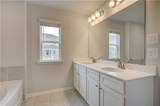
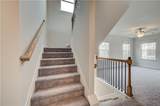
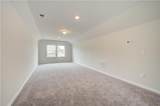
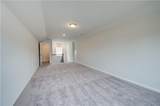
Welcome to Burchwood by DRB Homes in the highly sought-after Henry County! Explore our Pelham floor plan on Homesite 32, featuring 5 bedrooms and 4 full baths thoughtfully designed across three levels of living space. This stunning home showcases an attractive blend of brick and siding on the exterior and an inviting open-concept layout inside. The spacious family room features a cozy fireplace and flows seamlessly into the kitchen, creating the perfect space for entertaining and everyday living. The chef-inspired kitchen features a large island, elegant quartz countertops, stylish cabinetry, built-in stainless steel appliances, and a sleek vent hood over the cooktop. A convenient main-level bedroom and full bath provide an ideal space for guests, a home office, or multi-generational living. The second floor offers a luxurious owner's retreat with a spa-inspired bath, two spacious secondary bedrooms, an additional full bath, a versatile loft perfect for a media room, playroom, or home office, and the convenience of an upstairs laundry room. The third floor expands the home's flexibility with an additional bedroom, full bath, and bonus room, making it the perfect private retreat for guests, a teen suite, or a recreation space. Outdoor living is just as impressive with a covered Game Day Porch featuring its own fireplace, providing the perfect setting for year-round gatherings, weekend game days, or relaxing evenings with family and friends. With thoughtfully designed living spaces, modern finishes, and exceptional versatility, the Pelham offers the perfect combination of comfort, functionality, and style. Come discover your dream home and experience all that Burchwood has to offer! Please note: If the buyer is represented by a broker/agent, DRB REQUIRES the buyer’s broker/agent to be present during the initial meeting with DRB’s sales personnel to ensure proper representation. If buyer’s broker/agent is not present at initial meeting DRB Group Georgia reserves the right to reduce or remove broker/agent compensation.
-
5BEDS
-
2702ACRES
-
4BATHS
-
01/2 BATHS
-
2,874SQFT
-
$166$/SQFT
School Information
Description
Welcome to Burchwood by DRB Homes in the highly sought-after Henry County! Explore our Pelham floor plan on Homesite 32, featuring 5 bedrooms and 4 full baths thoughtfully designed across three levels of living space. This stunning home showcases an attractive blend of brick and siding on the exterior and an inviting open-concept layout inside. The spacious family room features a cozy fireplace and flows seamlessly into the kitchen, creating the perfect space for entertaining and everyday living. The chef-inspired kitchen features a large island, elegant quartz countertops, stylish cabinetry, built-in stainless steel appliances, and a sleek vent hood over the cooktop. A convenient main-level bedroom and full bath provide an ideal space for guests, a home office, or multi-generational living. The second floor offers a luxurious owner's retreat with a spa-inspired bath, two spacious secondary bedrooms, an additional full bath, a versatile loft perfect for a media room, playroom, or home office, and the convenience of an upstairs laundry room. The third floor expands the home's flexibility with an additional bedroom, full bath, and bonus room, making it the perfect private retreat for guests, a teen suite, or a recreation space. Outdoor living is just as impressive with a covered Game Day Porch featuring its own fireplace, providing the perfect setting for year-round gatherings, weekend game days, or relaxing evenings with family and friends. With thoughtfully designed living spaces, modern finishes, and exceptional versatility, the Pelham offers the perfect combination of comfort, functionality, and style. Come discover your dream home and experience all that Burchwood has to offer! Please note: If the buyer is represented by a broker/agent, DRB REQUIRES the buyer’s broker/agent to be present during the initial meeting with DRB’s sales personnel to ensure proper representation. If buyer’s broker/agent is not present at initial meeting DRB Group Georgia reserves the right to reduce or remove broker/agent compensation.
 Listings identified with the FMLS IDX logo come from FMLS, are held by brokerage firms other than the owner of this website and the listing brokerage is identified in any listing details. Information is deemed reliable but is not guaranteed.
If you believe any FMLS listing contains material that infringes your copyrighted work, please click here to review our DMCA policy and learn how to submit a takedown request.
© 2026 First Multiple Listing Service, Inc. Data last updated 2026-10-14T10:05:08.083. For issues regarding this website, please contact BoomTown.