

Skip To Content

1820 Stonington Drive

Cumming, GA 30041
  • $880,000
  • STATUS: Active
  • ON SITE: 7 Days
  • MLS #: 7845482
Price Reduced
UPDATED: 31 min ago
$880,000
  • 5
    BEDS
  • 0.27
    ACRES
  • 4
    BATHS
  • 0
    1/2 BATHS
  • 4,357
    SQFT
  • $202
    $/SQFT
Neighborhood:
Type:
Single-Family Home
Built:
2016
County:
Area:

School Information

Elementary School:
Middle School:
High School:

Description

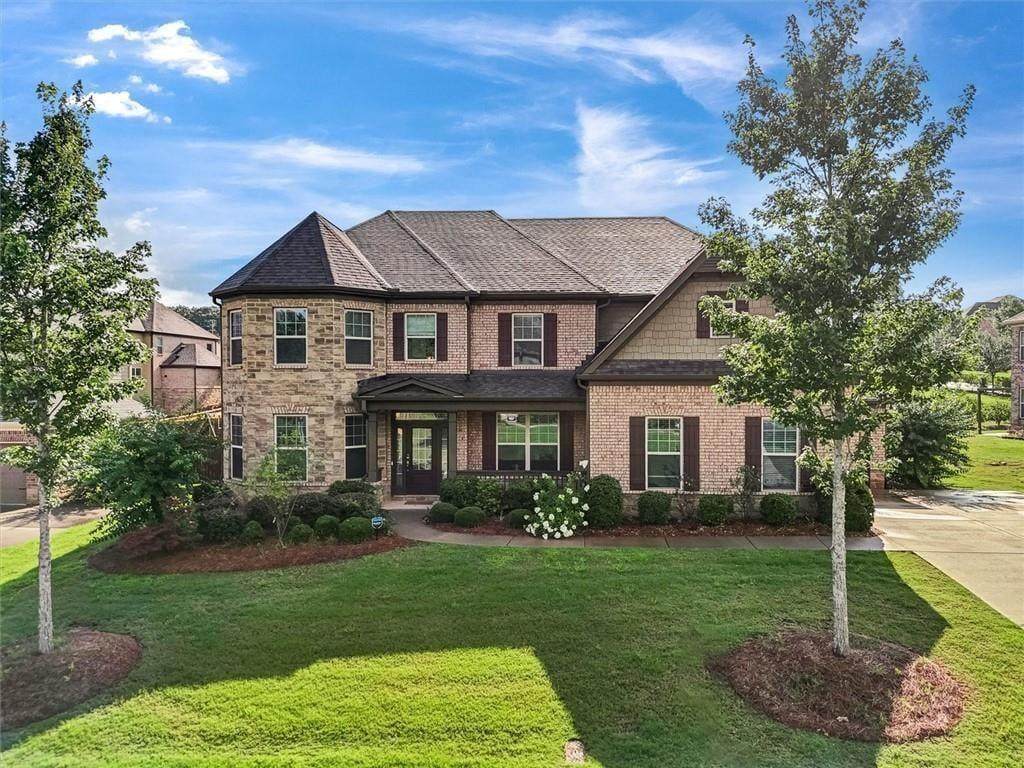
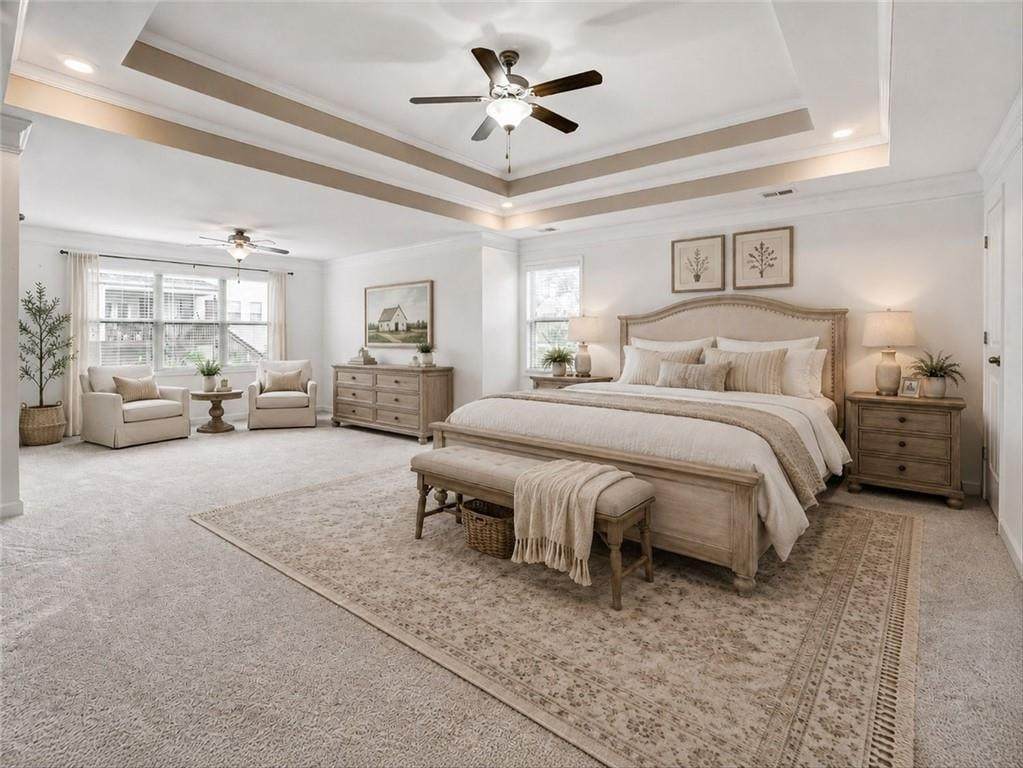
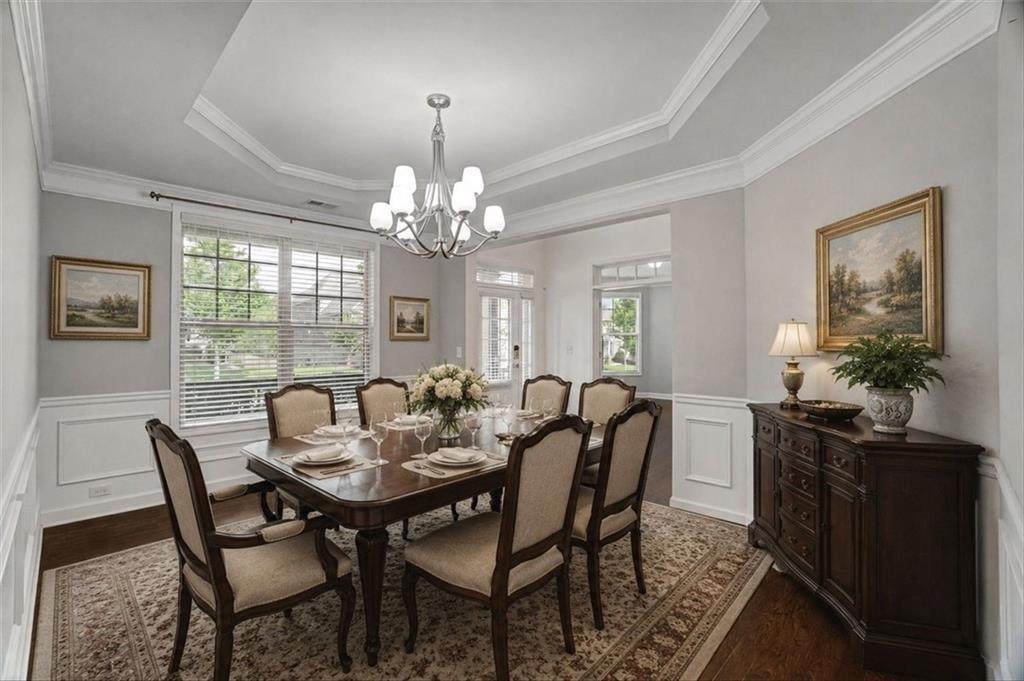
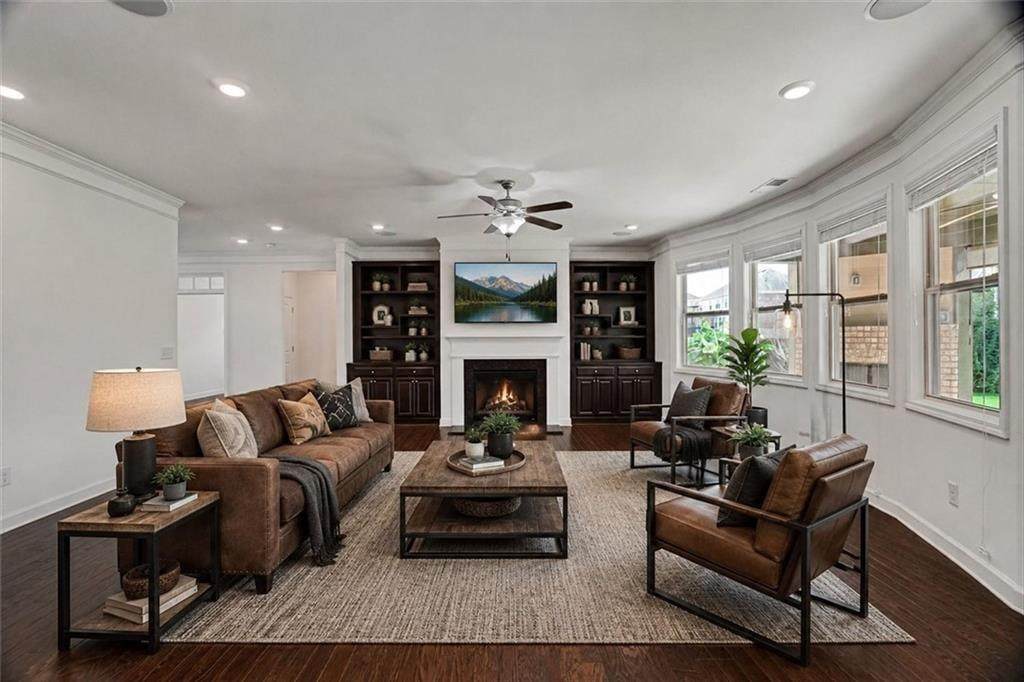
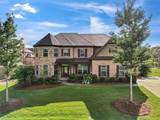
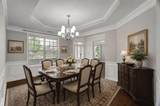
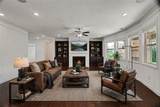
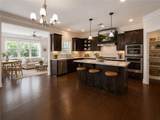
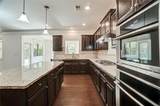
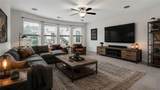
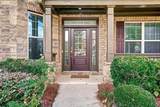
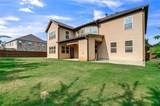
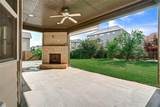
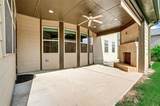
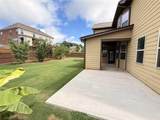
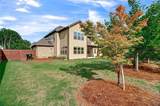
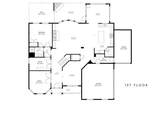
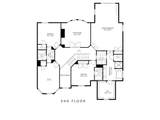
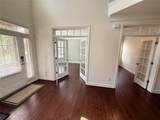
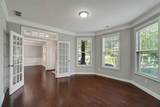
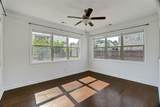
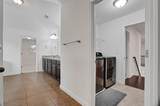
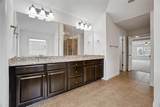
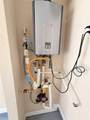
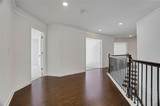
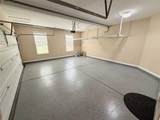
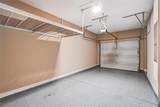
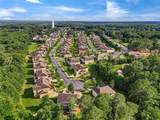
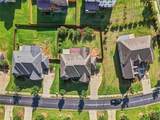
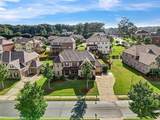
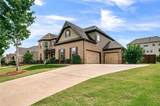
East facing, 3- Sides Brick, 3-Car garage (pre-wired for Car charger), Rinnai Tankless Water Heater, Covered Patio w Built-in Fireplace, Level / Fully Fenced in Yard. As for the Inside: Large Bonus Room, Large Sun Room, Formal Living Rm / Office w French Doors, Separate Dining Rm w Trey ceiling, Private Flex Room w French Doors as well. Large Br w Full Bath on Main, Open Floor Plan, Family Rm features Built-ins, Fireplace and Views to Kitchen. 5-Burner Gas Cooktop w Vented hood to the outside, Built-in Electrolux Double Oven w Microwave Combo, Large Island, Walk in Pantry, Mud Room just inside garage Entry. 3rd garage has separate interior access & both garages have Overhead Storage Racks. Ginormous Master Br w Sitting area / flex space. Laundry on 2nd floor w Hall & Ma Ba access and Wall of shelves. 3 Spare Br's upstairs w 2 Full Baths (one being a Jack n Jill). This is the popular Avalon Plan by Lennar. Must See this fantastic floor plan, move in condition and waiting for your design touches to make this house a Home. As for Location: your are so close to The Collection, Market Place Blvd Restaurants galore (you want it, you are probably 15m or less to it), Movie Theaters, Academy Sports, Dicks Sporting Goods, Target, Wal-Mart, Home Depot, Lowes, Coffee places, BJ's, Costco, Ashley Furniture, Multiple Parks, Lake Lanier (Mary Allice Park) boat ramp, hopefully you never need it but Northside Forsyth Hospital is minutes away and I could go on and on. The Location is Amazing and the home is as well.

Monthly Payment Calculator


First MLS logo Listings identified with the FMLS IDX logo come from FMLS, are held by brokerage firms other than the owner of this website and the listing brokerage is identified in any listing details. Information is deemed reliable but is not guaranteed. If you believe any FMLS listing contains material that infringes your copyrighted work, please click here to review our DMCA policy and learn how to submit a takedown request. © 2026 First Multiple Listing Service, Inc. Data last updated 2026-10-06T08:04:32.093. For issues regarding this website, please contact BoomTown.
www.therealtyqueen.com/homes/181606376
Print Image

1820 Stonington Drive Cumming, GA 30041

  • Price: $880,000
  • Status: Active
  • On Site: 7 Days
  • Updated: 31 min ago
  • MLS #: 7845482
5
Beds
4
Baths
0
½ Baths
0.27
Acres
4,357
SQFT
$202
$/SQFT
2016
Built
Neighborhood:
Blackstone
County:
Forsyth - Ga
Area:
Forsyth - Ga
Elementary School:
Daves Creek
Middle School:
Lakeside - Forsyth
High School:
South Forsyth
Property Description
East facing, 3- Sides Brick, 3-Car garage (pre-wired for Car charger), Rinnai Tankless Water Heater, Covered Patio w Built-in Fireplace, Level / Fully Fenced in Yard. As for the Inside: Large Bonus Room, Large Sun Room, Formal Living Rm / Office w French Doors, Separate Dining Rm w Trey ceiling, Private Flex Room w French Doors as well. Large Br w Full Bath on Main, Open Floor Plan, Family Rm features Built-ins, Fireplace and Views to Kitchen. 5-Burner Gas Cooktop w Vented hood to the outside, Built-in Electrolux Double Oven w Microwave Combo, Large Island, Walk in Pantry, Mud Room just inside garage Entry. 3rd garage has separate interior access & both garages have Overhead Storage Racks. Ginormous Master Br w Sitting area / flex space. Laundry on 2nd floor w Hall & Ma Ba access and Wall of shelves. 3 Spare Br's upstairs w 2 Full Baths (one being a Jack n Jill). This is the popular Avalon Plan by Lennar. Must See this fantastic floor plan, move in condition and waiting for your design touches to make this house a Home. As for Location: your are so close to The Collection, Market Place Blvd Restaurants galore (you want it, you are probably 15m or less to it), Movie Theaters, Academy Sports, Dicks Sporting Goods, Target, Wal-Mart, Home Depot, Lowes, Coffee places, BJ's, Costco, Ashley Furniture, Multiple Parks, Lake Lanier (Mary Allice Park) boat ramp, hopefully you never need it but Northside Forsyth Hospital is minutes away and I could go on and on. The Location is Amazing and the home is as well.
Exterior Features

Architectural Style Traditional Construction Materials Brick 3 SidesFiber CementStone Exterior Features GardenOtherPrivate Entrance Fencing Back YardFencedPrivacyWood Foundation Slab Horse Amenities None Land Lot 566 Lot Features Back YardFront YardLandscapedLevelSprinklers In FrontSprinklers In Rear Number Of Parking Spaces 3 Other Structures Other Parking Features AttachedGarage Door OpenerGarageKitchen LevelLevel DrivewayGarage Faces Side Patio And Porch Features CoveredFront PorchPatioRear Porch Pool Features None Pool Private YN No Road Surface AsphaltPaved Road Type County Road Roof Type CompositionRidge VentsShingleMetal Stories Two View Neighborhood Waterfront Features None Window Features Double Pane WindowsInsulated WindowsWindow Treatments

Interior Features

Additional Rooms Bonus Room Appliances Double OvenDishwasherDisposalElectric OvenRefrigeratorGas Water HeaterGas CooktopMicrowaveRange HoodTankless Water Heater Basement None Bedroom Features In-Law FloorplanOversized MasterSplit Bedroom Plan Cooling Central AirCeiling Fan(s)ElectricZoned Dining Room Features Seats 12+Separate Dining Room Fireplace Features BrickFamily RoomFactory BuiltGas LogGlass DoorsOutside Flooring CarpetCeramic TileHardwoodTile Heating CentralNatural GasZoned Interior Features Bookcases Kitchen Features Breakfast BarCabinets StainSolid Surface CountersStone CountersEat-in KitchenKitchen IslandPantryPantry Walk-InView to Family Room Laundry Features Electric Dryer HookupIn HallLaundry RoomUpper Level Main Bedrooms 1 Main Full Baths 1 Master Bathroom Features Double VanitySoaking TubSeparate His/HersSeparate Tub/Shower Number Of Fireplaces 2

Property Features

Accessibility Features None Association Fee 195 Association Fee Frequency Monthly Association Fee Includes Maintenance GroundsReserve FundTrash Association YN Yes Common Walls No Common Walls Community Features CurbsHomeowners AssocNear SchoolsNear ShoppingNear Trails/GreenwayNear Public TransportSidewalksStreet Lights Electric 220 Volts in Laundry220 Volts in Garage220 Volts Fha Condo Approval YN No Green Energy Efficient AppliancesThermostatWater Heater Green Energy Generation None Hoa Rent Restrictions No Home Warranty Yes Initiation Fee 1500 Land Lease YN No Lot Size Dimensions 100 x 129 x 83 x 131 Master Association Fee 0 Other Equipment Irrigation Equipment Property Attached YN No Property Condition Resale Proposed Financing 1031 ExchangeCashConventionalFHAVA LoanOther School Bus Route Elementary Yes School Bus Route High Yes School Bus Route Middle Yes Security Features Secured Garage/ParkingSecurity System OwnedSmoke Detector(s) Sewer Public Sewer Spa Features None Special Circumstances Owner Transferred Tax Year 2025 Taxes 8869 Type Single Family Residence Utilities Cable AvailableElectricity AvailableNatural Gas AvailableSewer AvailableUnderground UtilitiesWater Available Water Source Public

Listing provided courtesy of BHGRE Metro Brokers: 404-843-2500.


First MLS logo Listings identified with the FMLS IDX logo come from FMLS, are held by brokerage firms other than the owner of this website and the listing brokerage is identified in any listing details. Information is deemed reliable but is not guaranteed. If you believe any FMLS listing contains material that infringes your copyrighted work, please click here to review our DMCA policy and learn how to submit a takedown request. © 2026 First Multiple Listing Service, Inc. Data last updated 2026-10-06T08:04:32.093. For issues regarding this website, please contact BoomTown.
 
https://bt-photos.global.ssl.fastly.net/fmls/orig_boomver_2_7845482-2.jpg https://bt-photos.global.ssl.fastly.net/fmls/orig_boomver_2_7845482-2.jpg https://bt-photos.global.ssl.fastly.net/fmls/orig_boomver_2_7845482-2.jpg
Logo
The Realty Queen & Team | Keller Williams Realty
14 Old Roving Rd.
Cartersville GA, 30121