
Skip To Content

1796 Kingsmere Run Drive

Loganville, GA 30052
  • $450,990
  • STATUS: Active
  • ON SITE: 170 Days
  • MLS #: 7757006
UPDATED: 78 min ago
$450,990
  • 4
    BEDS
  • 0.18
    ACRES
  • 2
    BATHS
  • 1
    1/2 BATHS
  • 2,506
    SQFT
  • $180
    $/SQFT
Neighborhood:
Type:
Single-Family Home
Built:
2026
County:

School Information

Elementary School:
Middle School:
High School:

Description

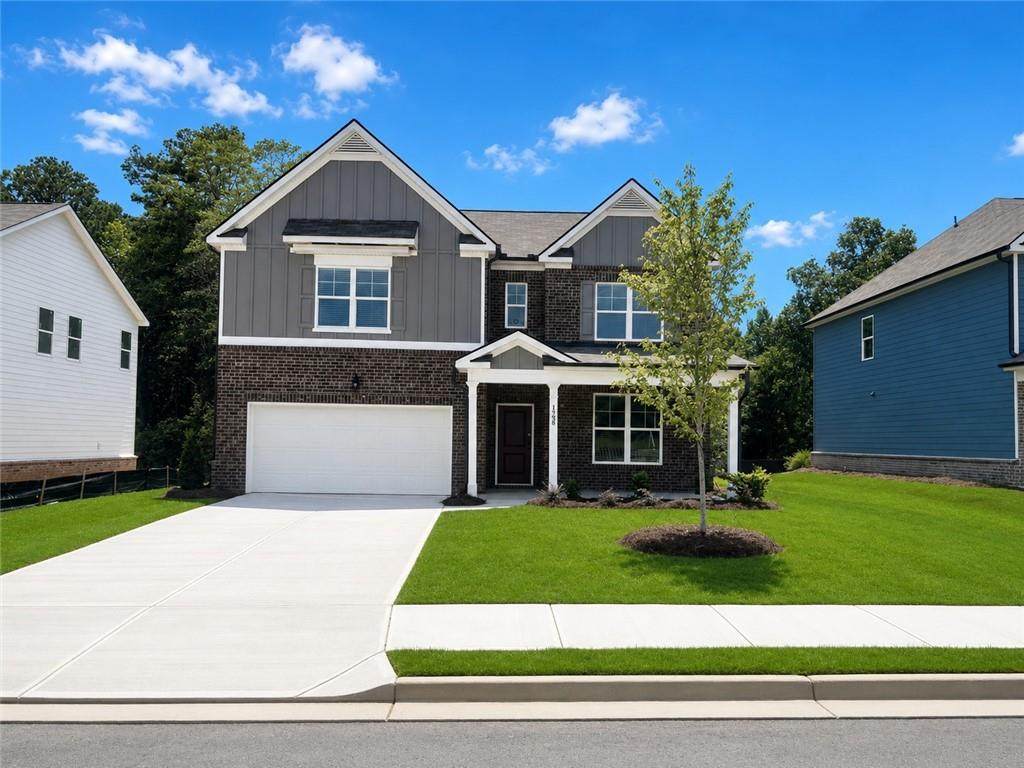
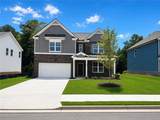
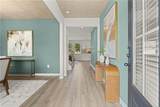
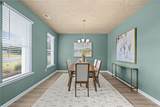
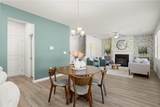
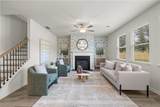
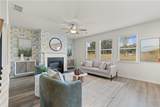
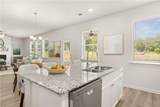
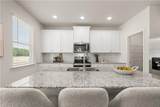
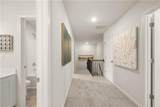
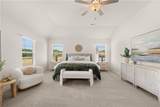
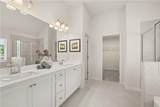
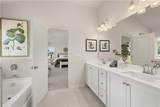
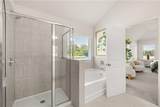
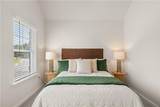
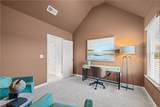
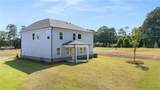
Rockhaven Homes proudly presents The Clifton on Homesite 10—a beautifully designed 4-bedroom, 2.5-bath residence created with comfort, style, and functionality in mind. Featuring a full brick front and welcoming rocking chair front porch, this home offers an inviting entrance into a spacious open-concept layout that seamlessly connects the living, dining, and kitchen areas ideal for both everyday living and entertaining. A formal dining room provides a dedicated space for gatherings, while the well-appointed kitchen features a central island, granite countertops, and a cozy breakfast nook. The generously sized owner’s suite offers a relaxing retreat with a spa-inspired bath that includes a soaking tub, walk-in shower, and ample closet space. Enjoy outdoor living on the covered back porch perfect for relaxing or hosting get-togethers. Blending contemporary finishes with timeless design, The Clifton delivers both style and versatility to suit a variety of lifestyles. Home is under construction. Ready by August/September 2026.

Monthly Payment Calculator


First MLS logo Listings identified with the FMLS IDX logo come from FMLS, are held by brokerage firms other than the owner of this website and the listing brokerage is identified in any listing details. Information is deemed reliable but is not guaranteed. If you believe any FMLS listing contains material that infringes your copyrighted work, please click here to review our DMCA policy and learn how to submit a takedown request. © 2026 First Multiple Listing Service, Inc. Data last updated 2026-10-09T00:04:20.727. For issues regarding this website, please contact BoomTown.
www.therealtyqueen.com/homes/175629151
Print Image

1796 Kingsmere Run Drive Loganville, GA 30052

  • Price: $450,990
  • Status: Active
  • On Site: 170 Days
  • Updated: 78 min ago
  • MLS #: 7757006
4
Beds
2
Baths
1
½ Baths
0.18
Acres
2,506
SQFT
$180
$/SQFT
2026
Built
Neighborhood:
Kingsmere Estates
County:
Gwinnett - Ga
Area:
Gwinnett - Ga
Elementary School:
Rosebud
Middle School:
Grace Snell
High School:
South Gwinnett
Property Description
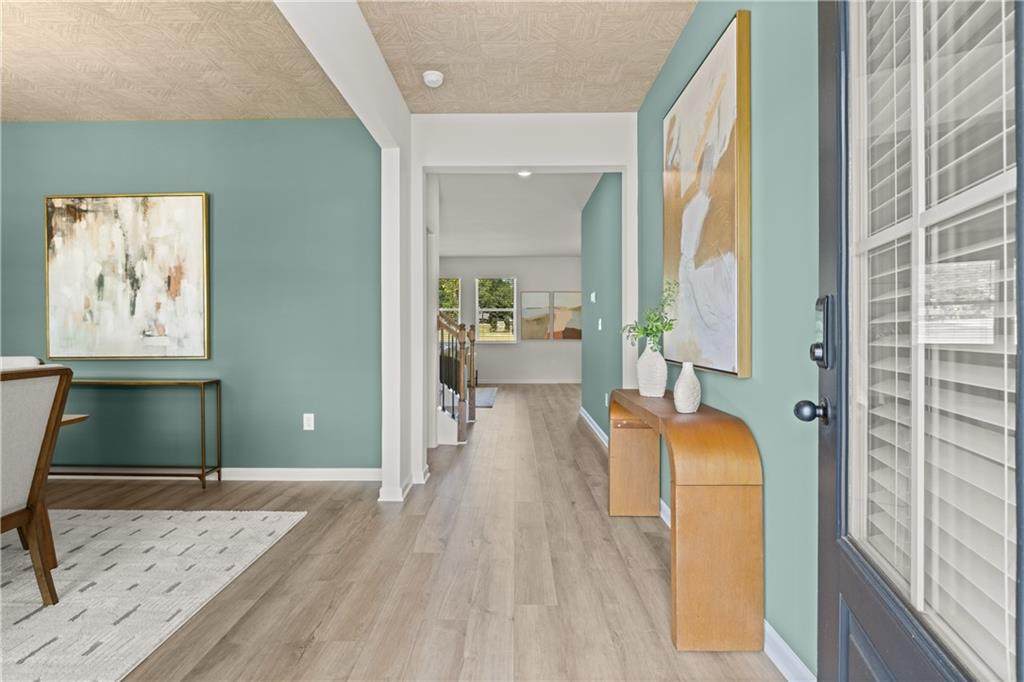
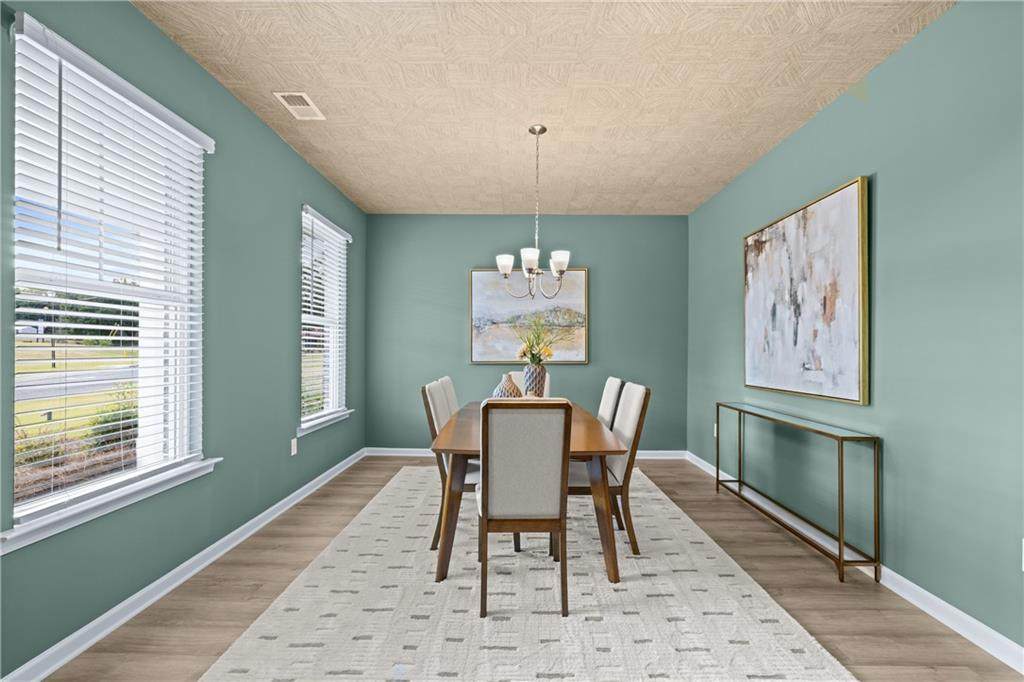
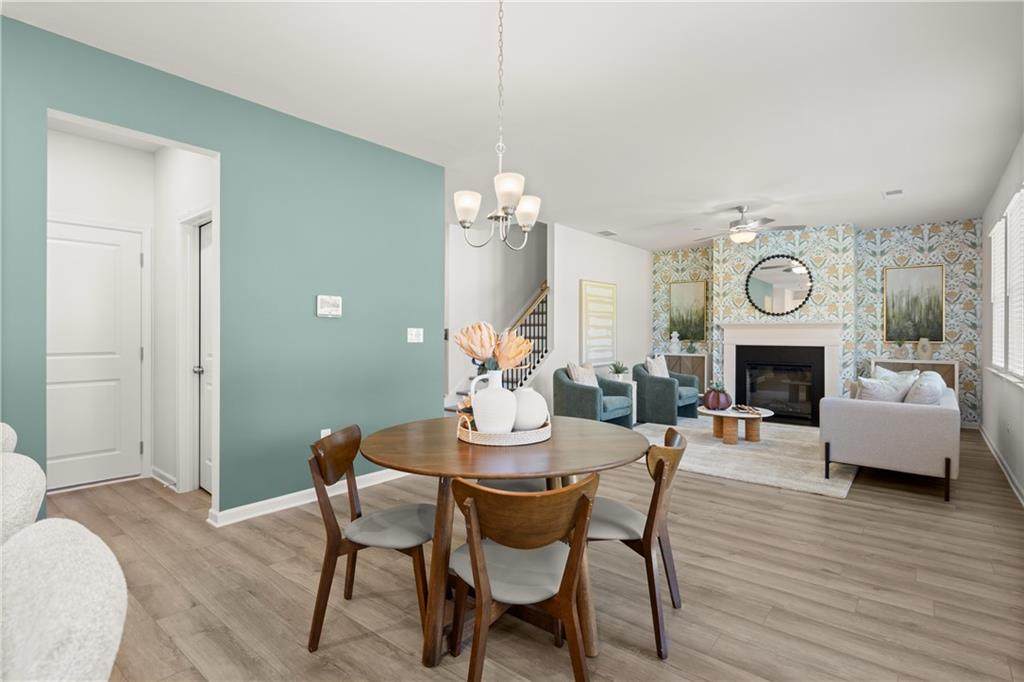
Rockhaven Homes proudly presents The Clifton on Homesite 10—a beautifully designed 4-bedroom, 2.5-bath residence created with comfort, style, and functionality in mind. Featuring a full brick front and welcoming rocking chair front porch, this home offers an inviting entrance into a spacious open-concept layout that seamlessly connects the living, dining, and kitchen areas ideal for both everyday living and entertaining. A formal dining room provides a dedicated space for gatherings, while the well-appointed kitchen features a central island, granite countertops, and a cozy breakfast nook. The generously sized owner’s suite offers a relaxing retreat with a spa-inspired bath that includes a soaking tub, walk-in shower, and ample closet space. Enjoy outdoor living on the covered back porch perfect for relaxing or hosting get-togethers. Blending contemporary finishes with timeless design, The Clifton delivers both style and versatility to suit a variety of lifestyles. Home is under construction. Ready by August/September 2026.
Exterior Features

Architectural Style CraftsmanTraditional Construction Materials Aluminum SidingBrickConcrete Dock None Exterior Features LightingPrivate Yard Fencing Back YardWood Foundation Slab Horse Amenities None Lot Features Back YardFront YardLevelWooded Number Of Parking Spaces 2 Other Structures None Parking Features GarageGarage Door OpenerKitchen Level Patio And Porch Features CoveredFront PorchPatio Pool Features None Pool Private YN No Road Surface AsphaltPaved Road Type County Road Roof Type Composition Stories Two View Trees/Woods Waterfront Features None Window Features Aluminum FramesDouble Pane WindowsInsulated Windows

Interior Features

Additional Rooms AtticFamily RoomOther Appliances DishwasherDisposalDouble OvenMicrowave Basement None Bedroom Features Oversized MasterSplit Bedroom Plan Cooling Ceiling Fan(s)Central AirElectricZoned Dining Room Features Seats 12+Separate Dining Room Fireplace Features ElectricFamily Room Flooring CarpetVinyl Heating CentralForced AirNatural GasZoned Interior Features Double VanityEntrance FoyerHigh Ceilings 9 ft MainVaulted Ceiling(s)Walk-In Closet(s) Kitchen Features Breakfast BarBreakfast RoomCabinets OtherKitchen IslandPantry Walk-InView to Family Room Laundry Features In HallLaundry RoomUpper Level Main Bedrooms 0 Main Full Baths 0 Master Bathroom Features Double VanitySeparate Tub/ShowerSoaking Tub Number Of Fireplaces 1

Property Features

Accessibility Features None Association Fee 1000 Association Fee Frequency Annually Association Fee Includes Maintenance GroundsMaintenance Structure Association YN Yes Common Walls No Common Walls Community Features None Electric 110 Volts220 Volts Green Energy Efficient None Green Energy Generation None Hoa Rent Restrictions Yes Home Warranty Yes Initiation Fee 1350 Land Lease YN No Lot Size Dimensions 0 Master Association Fee 0 Other Equipment None Property Attached YN No Property Condition New Construction Proposed Financing 1031 ExchangeCashConventionalFHAVA LoanOther School Bus Route Elementary Yes School Bus Route High Yes School Bus Route Middle Yes Security Features Carbon Monoxide Detector(s)Security System OwnedSmoke Detector(s) Sewer Public Sewer Spa Features None Special Circumstances None Swim Tennis Fee Due None Tax Year 2026 Taxes 0 Type Single Family Residence Utilities Cable AvailableElectricity AvailableNatural Gas AvailablePhone AvailableSewer AvailableUnderground UtilitiesWater Available Water Source Public

Listing provided courtesy of Rockhaven Realty, LLC: 470-645-0124.


First MLS logo Listings identified with the FMLS IDX logo come from FMLS, are held by brokerage firms other than the owner of this website and the listing brokerage is identified in any listing details. Information is deemed reliable but is not guaranteed. If you believe any FMLS listing contains material that infringes your copyrighted work, please click here to review our DMCA policy and learn how to submit a takedown request. © 2026 First Multiple Listing Service, Inc. Data last updated 2026-10-09T00:04:20.727. For issues regarding this website, please contact BoomTown.
 
https://bt-photos.global.ssl.fastly.net/fmls/orig_boomver_1_7757006-2.jpg https://bt-photos.global.ssl.fastly.net/fmls/orig_boomver_1_7757006-2.jpg https://bt-photos.global.ssl.fastly.net/fmls/orig_boomver_1_7757006-2.jpg
Logo
The Realty Queen & Team | Keller Williams Realty
14 Old Roving Rd.
Cartersville GA, 30121