Skip To Content

1781 Jimmy Dodd Road

Buford, GA 30518
  • $330,000
  • STATUS: Active
  • ON SITE: 11 Days
  • MLS #: 10854334
UPDATED: 236 min ago
$330,000
  • 3
    BEDS
  • 1.24
    ACRES
  • 2
    BATHS
  • 0
    1/2 BATHS
Neighborhood:
Type:
Single-Family Home
Built:
1997
County:
Area:

School Information

Elementary School:
Middle School:
High School:

Description

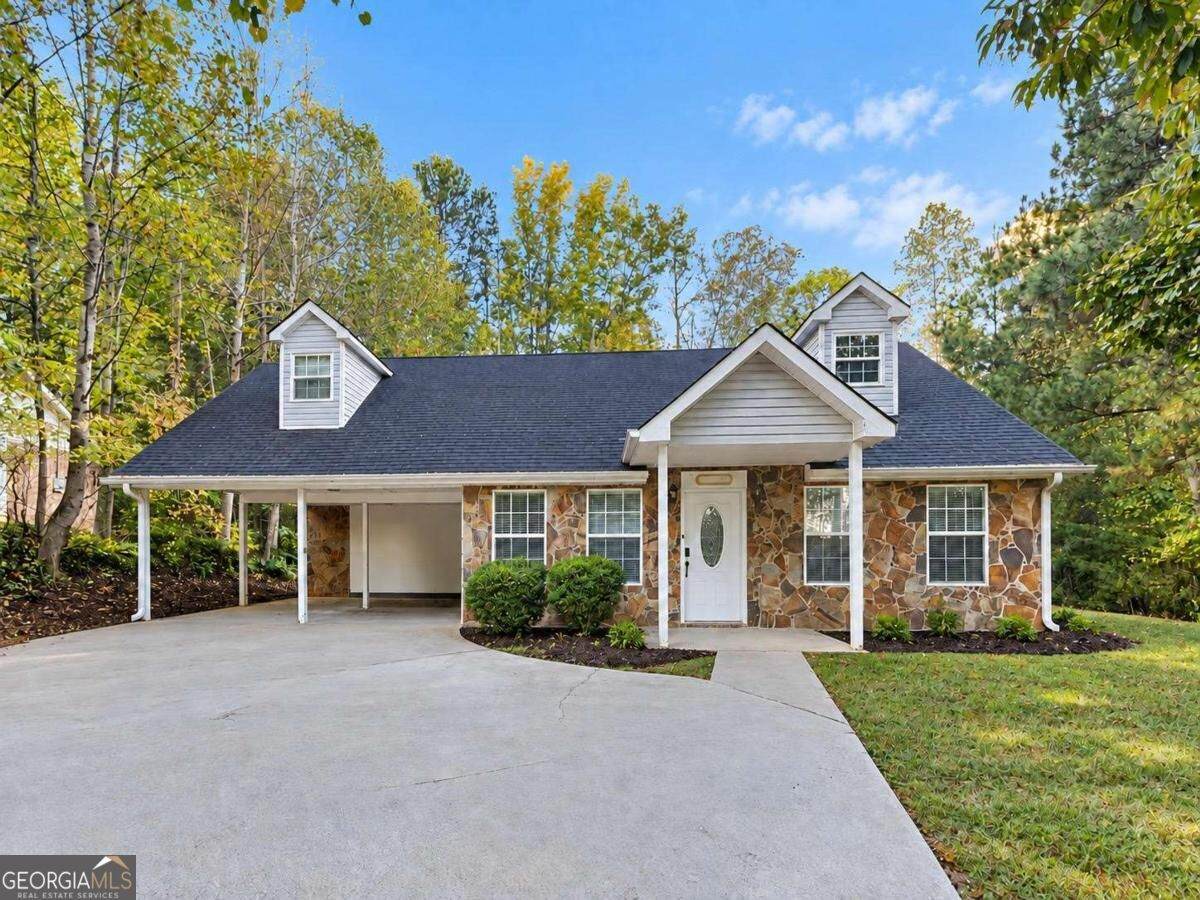
Updated two-story home on over 1.25 acres in the Buford City School District! Located at 1781 Jimmy Dodd Drive, this home offers inviting interiors, a spacious lot, and a private backyard. A designer-inspired color palette, newer carpet and flooring, and LED lighting throughout create a bright, welcoming feel. The updated kitchen features newer appliances, while spacious bedrooms and a custom primary closet add comfort and everyday convenience. Outside, the expansive backyard offers room to relax, entertain, garden, and enjoy the outdoors. With thoughtful interior updates and room to personalize the outdoor space, this Buford property is a must-see. Schedule your private showing today!

Monthly Payment Calculator


Georgia MLS logo© 2026 Georgia Multiple Listing Service, Inc. All rights reserved. The data relating to real estate for sale or lease on this web site comes in part from GAMLS. Real estate listings held by brokerage firms other than The Realty Queen & Team | Keller Williams Realty are marked with the GAMLS logo or an abbreviated logo and detailed information about them includes the name of the listing broker. IDX information is provided exclusively for consumers' personal, non-commercial use and may not be used for any purpose other than to identify prospective properties consumers may be interested in purchasing. Information is deemed reliable but is not guaranteed accurate by GAMLS or The Realty Queen & Team | Keller Williams Realty. Data last updated: 2026-10-10T00:10:07.81.
www.therealtyqueen.com/homes/181603994
Print Image

1781 Jimmy Dodd Road Buford, GA 30518

  • Price: $330,000
  • Status: Active
  • On Site: 11 Days
  • Updated: 236 min ago
  • MLS #: 10854334
3
Beds
2
Baths
0
½ Baths
1.24
Acres
1997
Built
Neighborhood:
Vance Crossing
County:
Gwinnett
Area:
Buford
Elementary School:
Buford
Middle School:
Buford
High School:
Buford
Property Description
Updated two-story home on over 1.25 acres in the Buford City School District! Located at 1781 Jimmy Dodd Drive, this home offers inviting interiors, a spacious lot, and a private backyard. A designer-inspired color palette, newer carpet and flooring, and LED lighting throughout create a bright, welcoming feel. The updated kitchen features newer appliances, while spacious bedrooms and a custom primary closet add comfort and everyday convenience. Outside, the expansive backyard offers room to relax, entertain, garden, and enjoy the outdoors. With thoughtful interior updates and room to personalize the outdoor space, this Buford property is a must-see. Schedule your private showing today!
Exterior Features

Architectural Style Bungalow/CottageColonial Attached Garage YN No Carport YN Yes Common Walls No Common Walls Construction Materials BrickStone Exterior Features Garden Foundation Details Slab Garage YN No Levels Two Lot Features Corner LotLevelPrivate Lot Size Area 1.24 Lot Size Source Public Records Lot Size Units Acres Parking Features Carport Parking Total 2 Roof Composition Total Number Of Slips 0 View YN No Window Features Double Pane WindowsSkylight(s)

Interior Features

Above Grade Finished Area 0 Above Grade Finished Area Units Square Feet Appliances DishwasherDisposalMicrowaveRefrigerator Basement None Below Grade Finished Area 0 Below Grade Finished Area Units Square Feet Below Grade Unfinished Area 0 Building Area Total 0 Building Area Units Square Feet Cooling Central AirElectricZoned Cooling YN Yes Fireplace YN No Fireplaces Total 0 Flooring CarpetHardwood Heating CentralNatural GasZoned Heating YN Yes Interior Features Double VanityHigh CeilingsMaster On Main Level Kitchen Features Breakfast AreaBreakfast BarKitchen IslandPantrySolid Surface Counters Laundry Features In HallIn Kitchen Living Area Source Public Records Living Area Units Square Feet Main Level Bathrooms 1 Main Level Bedrooms 1 Rooms DenFoyerGreat RoomLaundryLoftMedia RoomOffice

Property Features

Association Fee 0 Association Fee Includes None Association YN No Community Features None Electric On Property YN Yes Es Bus Yn Yes Home Warranty YN No Hs Bus Yn Yes Land Lease YN No Ms Bus Yn Yes New Construction YN No Property Attached YN No Property Condition Resale Property Sub Type Single Family Residence Security Features Security SystemSmoke Detector(s) Sewer Public SewerSeptic Tank Structure Type House Tax Annual Amount 3298 Tax Year 2025 Utilities Electricity AvailableNatural Gas AvailableSewer Available Water Body Name None Water Source Public Waterfront Features No Dock Or Boathouse Waterfront YN No

GAMLS logo Listing provided courtesy of Peak Capital Partner: 678-779-1289. © 2026 Georgia Multiple Listing Service, Inc. All rights reserved. Information Deemed Reliable But Not Guaranteed.


Georgia MLS logo© 2026 Georgia Multiple Listing Service, Inc. All rights reserved. The data relating to real estate for sale or lease on this web site comes in part from GAMLS. Real estate listings held by brokerage firms other than The Realty Queen & Team | Keller Williams Realty are marked with the GAMLS logo or an abbreviated logo and detailed information about them includes the name of the listing broker. IDX information is provided exclusively for consumers' personal, non-commercial use and may not be used for any purpose other than to identify prospective properties consumers may be interested in purchasing. Information is deemed reliable but is not guaranteed accurate by GAMLS or The Realty Queen & Team | Keller Williams Realty. Data last updated: 2026-10-10T00:10:07.81.
 
Logo
The Realty Queen & Team | Keller Williams Realty
14 Old Roving Rd.
Cartersville GA, 30121