







Skip To Content

1648 Tide Mill Rd- Lot 154

Cumming, GA 30040
  • $583,829
  • STATUS: Active
  • ON SITE: 11 Days
  • MLS #: 7864076
UPDATED: 5 min ago
$583,829
  • 5
    BEDS
  • 0.18
    ACRES
  • 3
    BATHS
  • 0
    1/2 BATHS
  • 2,649
    SQFT
  • $220
    $/SQFT
Neighborhood:
Type:
Single-Family Home
Built:
2026
County:
Area:

School Information

Elementary School:
Middle School:
High School:

Description

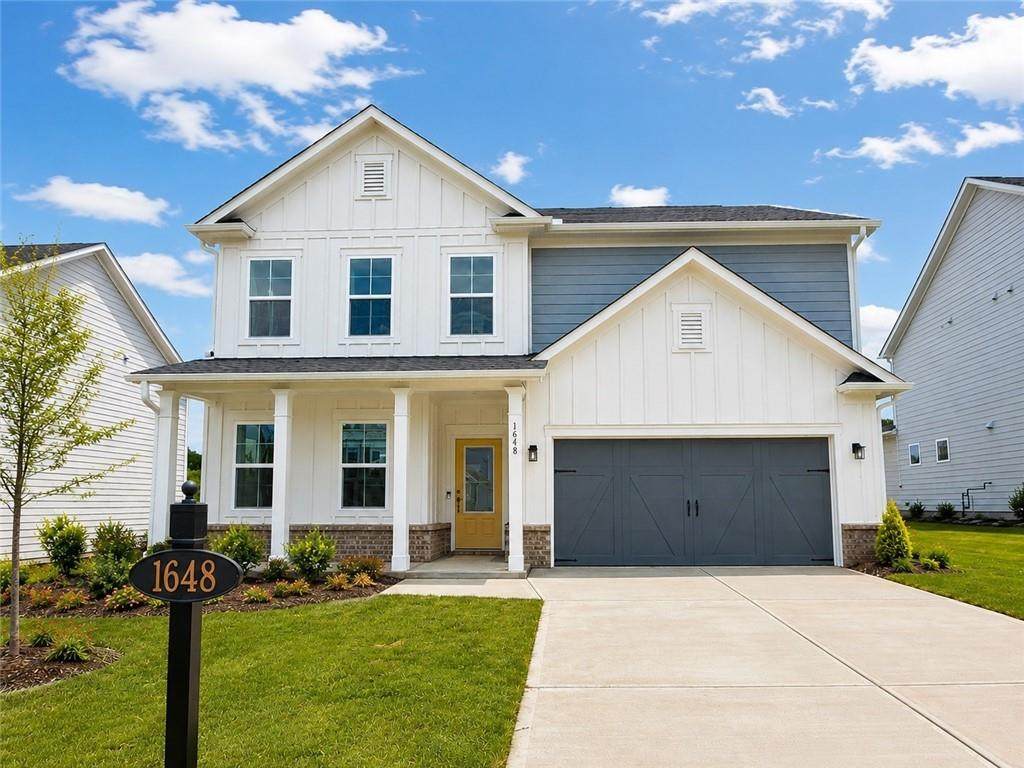
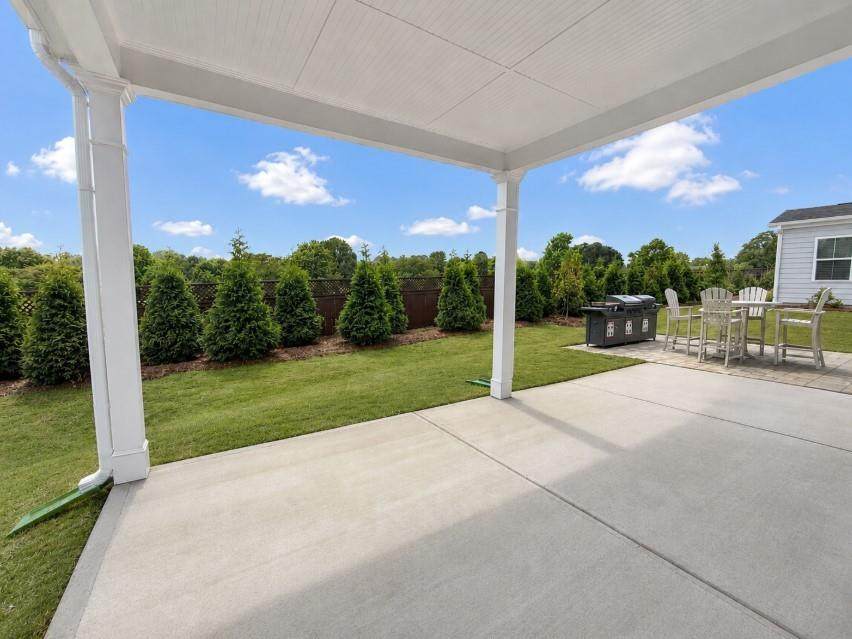
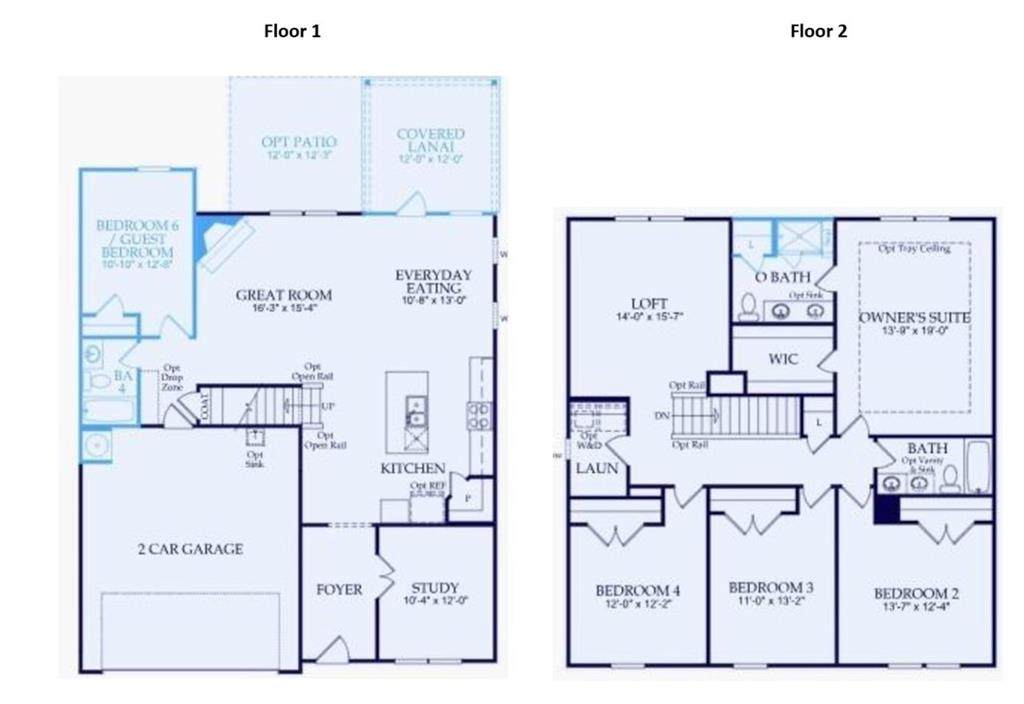
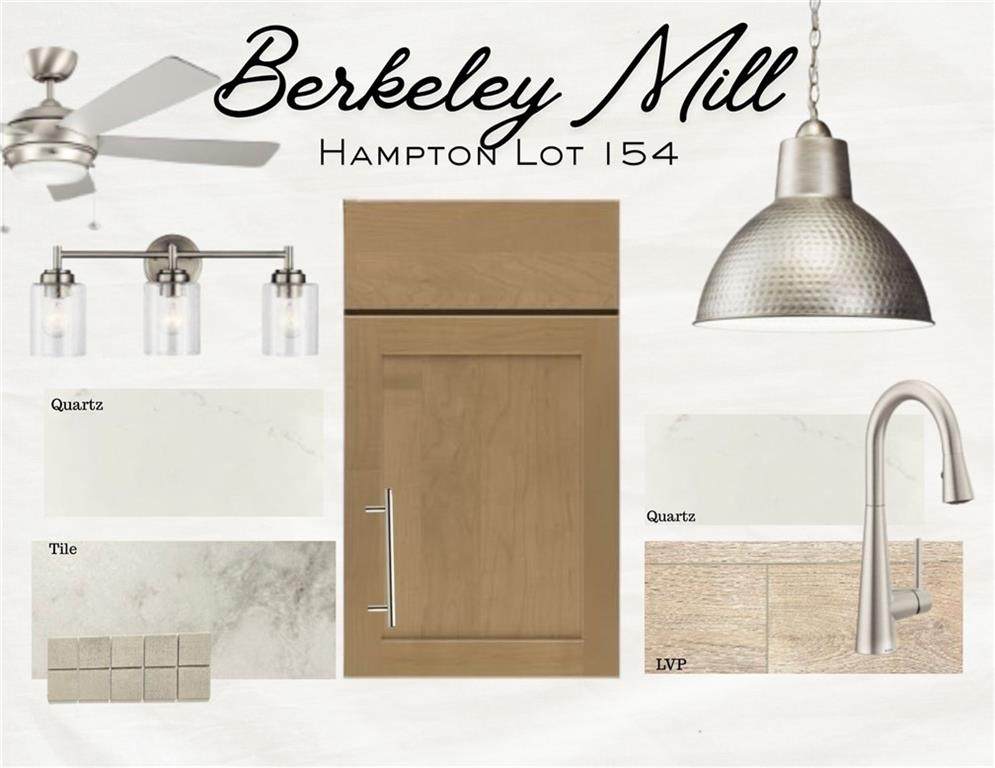
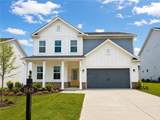
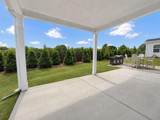
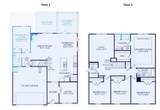
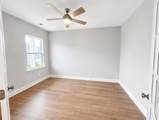
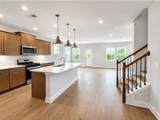
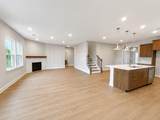
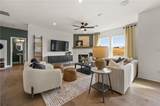
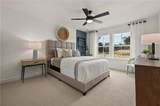
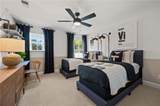
Located just 1 mile from GA-400 and minutes to Lake Lanier and Cumming City Center, Berkeley Mill offers the perfect balance of convenience, lifestyle, and refined new construction living in Forsyth County. The Hampton on Homesite #154 offers 5 bedrooms and 2,649 square feet of thoughtfully designed space tailored for both everyday living and effortless entertaining. Natural light pours through open-concept main level. Enjoy the outdoors with the rear covered patio extension, located just off the breakfast area. Create the perfect start to your morning while coffee brews in a beautifully appointed kitchen featuring quartz countertops, oak-stained cabinetry, brushed nickel hardware, and a striking tile backsplash that adds a designer touch. The spacious gathering room centers around a cozy gas starter fireplace, while the first-floor guest suite with full bath provides comfort and privacy for visitors or multi-generational living. The office with French glass doors provides an ideal work-from-home space. Upstairs, spacious secondary bedrooms and flexible living areas such as the oversized loft offer room to grow. This home blends timeless finishes with a layout designed for how people truly live today — space to gather, host, recharge, and grow into your next chapter. Limited-time promotional offers available; current list price may reflect applicable promotions. Pricing and builder promotions are subject to change without notice, prior to contract.

Monthly Payment Calculator


First MLS logo Listings identified with the FMLS IDX logo come from FMLS, are held by brokerage firms other than the owner of this website and the listing brokerage is identified in any listing details. Information is deemed reliable but is not guaranteed. If you believe any FMLS listing contains material that infringes your copyrighted work, please click here to review our DMCA policy and learn how to submit a takedown request. © 2026 First Multiple Listing Service, Inc. Data last updated 2026-11-16T11:04:51.883. For issues regarding this website, please contact BoomTown.
www.therealtyqueen.com/homes/183423697
Print Image

1648 Tide Mill Rd- Lot 154 Cumming, GA 30040

  • Price: $583,829
  • Status: Active
  • On Site: 11 Days
  • Updated: 5 min ago
  • MLS #: 7864076
5
Beds
3
Baths
0
½ Baths
0.18
Acres
2,649
SQFT
$220
$/SQFT
2026
Built
Neighborhood:
Berkeley Mill
County:
Forsyth - Ga
Area:
Forsyth - Ga
Elementary School:
Cumming
Middle School:
Otwell
High School:
Forsyth Central
Property Description
Located just 1 mile from GA-400 and minutes to Lake Lanier and Cumming City Center, Berkeley Mill offers the perfect balance of convenience, lifestyle, and refined new construction living in Forsyth County. The Hampton on Homesite #154 offers 5 bedrooms and 2,649 square feet of thoughtfully designed space tailored for both everyday living and effortless entertaining. Natural light pours through open-concept main level. Enjoy the outdoors with the rear covered patio extension, located just off the breakfast area. Create the perfect start to your morning while coffee brews in a beautifully appointed kitchen featuring quartz countertops, oak-stained cabinetry, brushed nickel hardware, and a striking tile backsplash that adds a designer touch. The spacious gathering room centers around a cozy gas starter fireplace, while the first-floor guest suite with full bath provides comfort and privacy for visitors or multi-generational living. The office with French glass doors provides an ideal work-from-home space. Upstairs, spacious secondary bedrooms and flexible living areas such as the oversized loft offer room to grow. This home blends timeless finishes with a layout designed for how people truly live today — space to gather, host, recharge, and grow into your next chapter. Limited-time promotional offers available; current list price may reflect applicable promotions. Pricing and builder promotions are subject to change without notice, prior to contract.
Exterior Features

Architectural Style FarmhouseModern Construction Materials Blown-In InsulationBrickHardiPlank Type Dock None Exterior Features LightingPrivate YardRain GuttersOther Fencing PrivacyWood Foundation Slab Horse Amenities None Lot Features LandscapedMountain FrontagePrivateOther Number Of Parking Spaces 2 Other Structures None Parking Features AttachedDrivewayGarageGarage Door OpenerGarage Faces FrontLevel Driveway Patio And Porch Features CoveredFront PorchPatioRear Porch Pool Features None Pool Private YN No Road Surface AsphaltPaved Road Type Other Roof Type CompositionRidge VentsShingle Stories Two View Mountain(s)NeighborhoodOther Waterfront Features None Window Features Double Pane WindowsInsulated Windows

Interior Features

Additional Rooms Family RoomLibraryLoftOffice Appliances DishwasherDisposalElectric OvenGas CooktopGas RangeGas Water HeaterMicrowave Basement None Bedroom Features In-Law FloorplanOther Cooling Central AirZoned Dining Room Features Open Concept Fireplace Features Gas StarterLiving Room Flooring CarpetLuxury VinylTile Heating CentralZoned Interior Features Crown MoldingDouble VanityHigh Ceilings 9 ft MainSmart HomeTray Ceiling(s)Walk-In Closet(s)Other Kitchen Features Cabinets OtherKitchen IslandPantry Walk-InSolid Surface CountersView to Family Room Laundry Features Electric Dryer HookupLaundry RoomUpper Level Main Bedrooms 1 Main Full Baths 1 Master Bathroom Features Double VanityShower OnlyOther Number Of Fireplaces 1

Property Features

Accessibility Features None Association Fee 175 Association Fee Frequency Monthly Association Fee Includes InternetMaintenance GroundsReserve FundSwim Association YN Yes Common Walls No Common Walls Community Features CurbsHomeowners AssocNear SchoolsNear ShoppingNear Trails/GreenwayPlaygroundPoolSidewalksStream SeasonalStreet LightsOther Electric 110 Volts220 Volts in Laundry Green Energy Efficient AppliancesThermostatWindows Green Energy Generation None Hoa Rent Restrictions Yes Home Warranty Yes Initiation Fee 2100 Land Lease YN No Lot Size Dimensions 0 Master Association Fee 0 Other Equipment None Property Attached YN No Property Condition New Construction Proposed Financing 1031 ExchangeCashConventionalFHAVA Loan School Bus Route Elementary Yes School Bus Route High Yes School Bus Route Middle Yes Security Features Carbon Monoxide Detector(s)Fire Sprinkler SystemSmoke Detector(s) Sewer Public Sewer Spa Features None Special Circumstances None Swim Tennis Fee Due None Tax Year 2026 Taxes 0 Type Single Family Residence Utilities Cable AvailableElectricity AvailableNatural Gas AvailableSewer AvailableWater Available Water Source Public Waterfront Footage 0

Listing provided courtesy of Pulte Realty of Georgia, Inc.: 404-777-0267.


First MLS logo Listings identified with the FMLS IDX logo come from FMLS, are held by brokerage firms other than the owner of this website and the listing brokerage is identified in any listing details. Information is deemed reliable but is not guaranteed. If you believe any FMLS listing contains material that infringes your copyrighted work, please click here to review our DMCA policy and learn how to submit a takedown request. © 2026 First Multiple Listing Service, Inc. Data last updated 2026-11-16T11:04:51.883. For issues regarding this website, please contact BoomTown.
 
https://bt-photos.global.ssl.fastly.net/fmls/orig_boomver_1_7864076-2.jpg https://bt-photos.global.ssl.fastly.net/fmls/orig_boomver_1_7864076-2.jpg https://bt-photos.global.ssl.fastly.net/fmls/orig_boomver_1_7864076-2.jpg
Logo
The Realty Queen & Team | Keller Williams Realty
14 Old Roving Rd.
Cartersville GA, 30121