

























Description
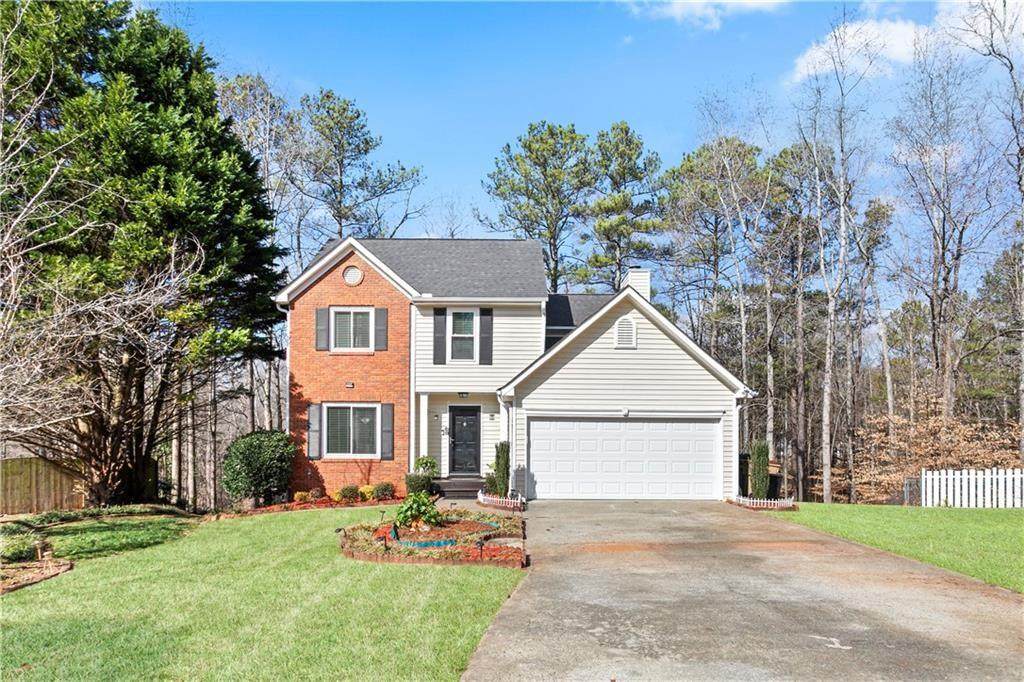
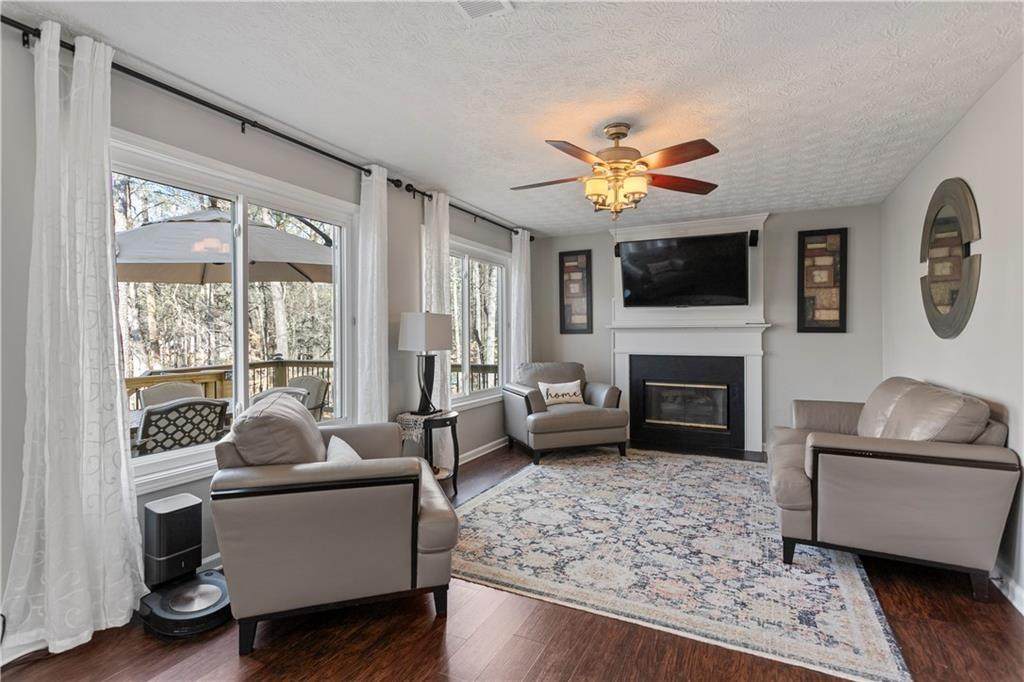
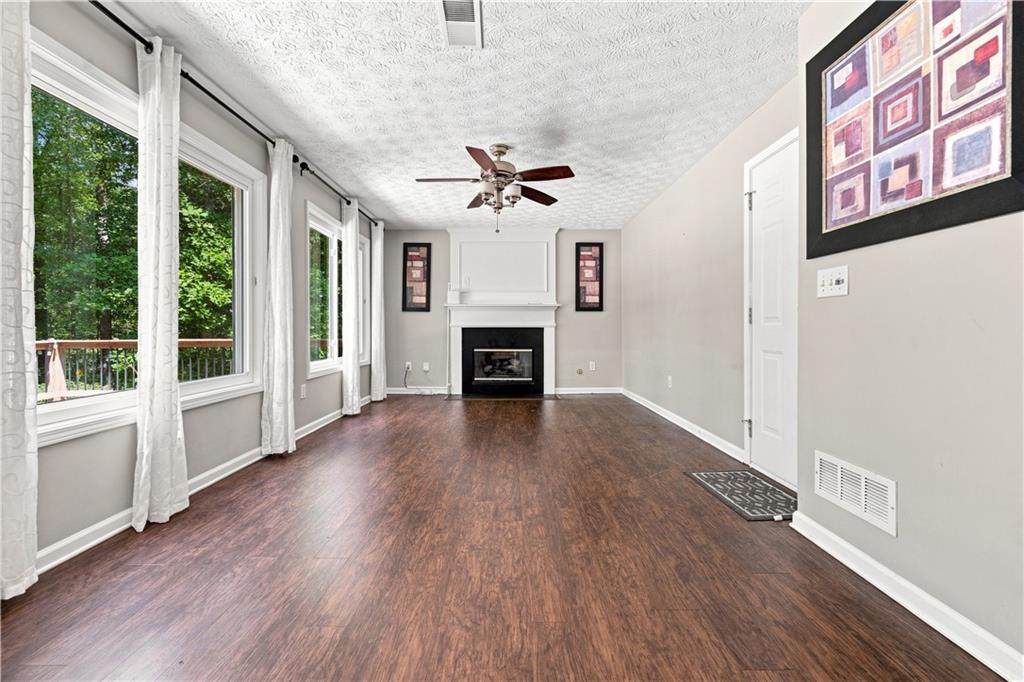
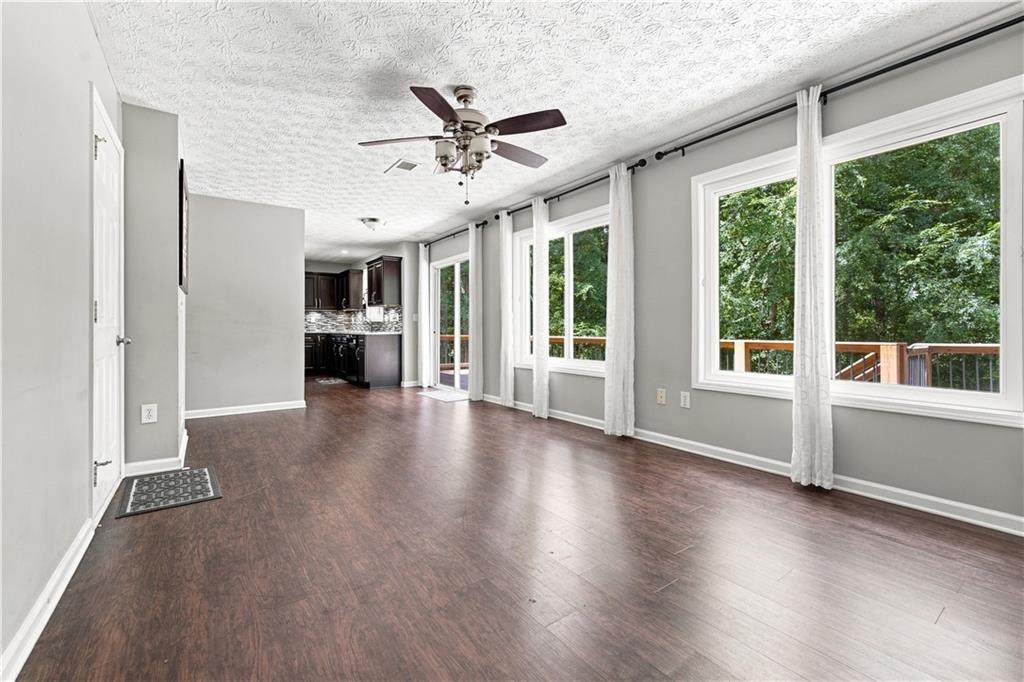
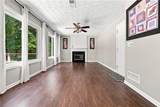
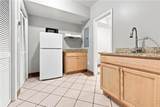
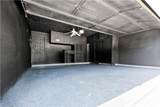
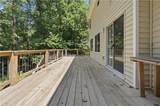
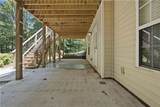
Welcome to a home that gives you something increasingly hard to find in Woodstock: space, privacy, flexibility, an incredible location, and NO HOA. Tucked away on a quiet cul-de-sac and approximately 8 minutes from Downtown Woodstock, this beautiful 4-bedroom, 3.5-bath home offers the perfect combination of warmth, comfort, and convenience. From the moment you walk in, soaring vaulted ceilings, abundant natural light, and an inviting fireplace create a space that immediately feels like home. The living areas flow beautifully for everyday life and entertaining, whether it's quiet mornings with coffee, family dinners, or weekends filled with friends. The finished basement features a bedroom, a full bathroom, a mini kitchen, additional living space, and its own laundry area, creating incredible flexibility. It can be used as a private guest suite, in-law suite, space for extended family, home office, media room, or simply an additional living area. For even more convenience, the home offers TWO laundry areas: one on the upper level and a second in the basement, making the lower level even more functional and independent. The spacious primary suite provides a peaceful retreat, while the additional bedrooms offer plenty of room for family, guests, or a home office. Outside, nearly half an acre gives you room to breathe. Imagine summer evenings on the deck, weekend barbecues, kids or pets enjoying the yard, or simply relaxing in the privacy of your own outdoor space. The location makes this home even more special. You're approximately 8 minutes from vibrant Downtown Woodstock, with restaurants, coffee shops, boutiques, entertainment, and community events close to home while still enjoying the peaceful feeling of a residential setting. Conveniently located near Boston Elementary School, E.T. Booth Middle School, and Etowah High School, with easy access to shopping, dining, parks, and major roads. With a two-car garage, finished basement, two laundry areas, nearly half an acre, cul-de-sac setting, NO HOA, and an outstanding Woodstock location, this home offers much more than square footage. It offers possibilities. Come see it in person. You may arrive for a showing and leave already imagining your life here.
-
4BEDS
-
0.44ACRES
-
3BATHS
-
11/2 BATHS
-
2,082SQFT
-
$220$/SQFT
School Information
Description
Welcome to a home that gives you something increasingly hard to find in Woodstock: space, privacy, flexibility, an incredible location, and NO HOA. Tucked away on a quiet cul-de-sac and approximately 8 minutes from Downtown Woodstock, this beautiful 4-bedroom, 3.5-bath home offers the perfect combination of warmth, comfort, and convenience. From the moment you walk in, soaring vaulted ceilings, abundant natural light, and an inviting fireplace create a space that immediately feels like home. The living areas flow beautifully for everyday life and entertaining, whether it's quiet mornings with coffee, family dinners, or weekends filled with friends. The finished basement features a bedroom, a full bathroom, a mini kitchen, additional living space, and its own laundry area, creating incredible flexibility. It can be used as a private guest suite, in-law suite, space for extended family, home office, media room, or simply an additional living area. For even more convenience, the home offers TWO laundry areas: one on the upper level and a second in the basement, making the lower level even more functional and independent. The spacious primary suite provides a peaceful retreat, while the additional bedrooms offer plenty of room for family, guests, or a home office. Outside, nearly half an acre gives you room to breathe. Imagine summer evenings on the deck, weekend barbecues, kids or pets enjoying the yard, or simply relaxing in the privacy of your own outdoor space. The location makes this home even more special. You're approximately 8 minutes from vibrant Downtown Woodstock, with restaurants, coffee shops, boutiques, entertainment, and community events close to home while still enjoying the peaceful feeling of a residential setting. Conveniently located near Boston Elementary School, E.T. Booth Middle School, and Etowah High School, with easy access to shopping, dining, parks, and major roads. With a two-car garage, finished basement, two laundry areas, nearly half an acre, cul-de-sac setting, NO HOA, and an outstanding Woodstock location, this home offers much more than square footage. It offers possibilities. Come see it in person. You may arrive for a showing and leave already imagining your life here.
 Listings identified with the FMLS IDX logo come from FMLS, are held by brokerage firms other than the owner of this website and the listing brokerage is identified in any listing details. Information is deemed reliable but is not guaranteed.
If you believe any FMLS listing contains material that infringes your copyrighted work, please click here to review our DMCA policy and learn how to submit a takedown request.
© 2026 First Multiple Listing Service, Inc. Data last updated 2026-10-10T00:05:04.747. For issues regarding this website, please contact BoomTown.