


Skip To Content

144 Florence Lane

Hoschton, GA 30548
  • $1,154,000
  • STATUS: Active
  • ON SITE: 5 Days
  • MLS #: 10884915
New On Site 5 Days Ago
$1,154,000
  • 3
    BEDS
  • 0.25
    ACRES
  • 3
    BATHS
  • 0
    1/2 BATHS
Neighborhood:
Type:
Single-Family Home
Built:
2027
County:
Area:

School Information

Elementary School:
Middle School:
High School:

Description

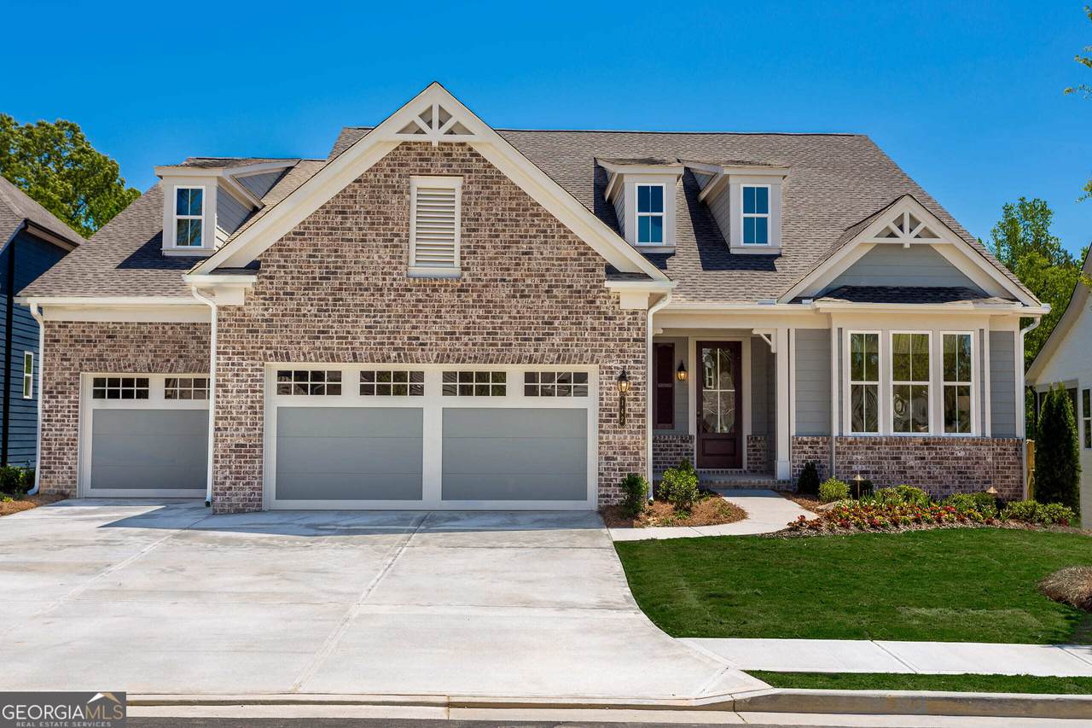
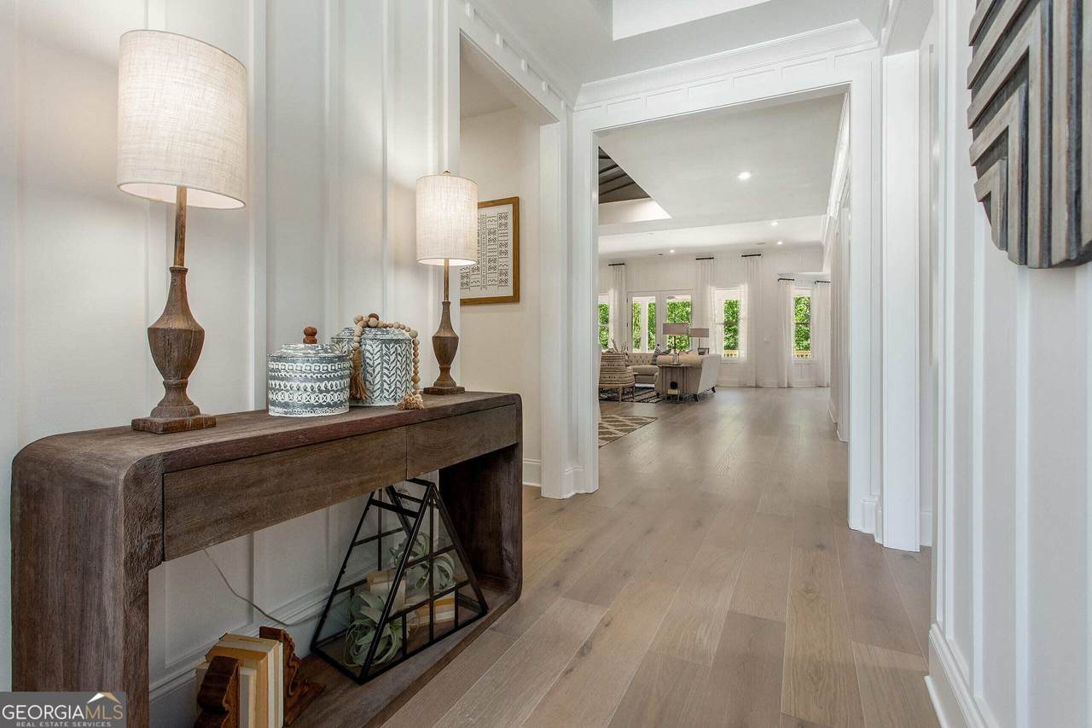
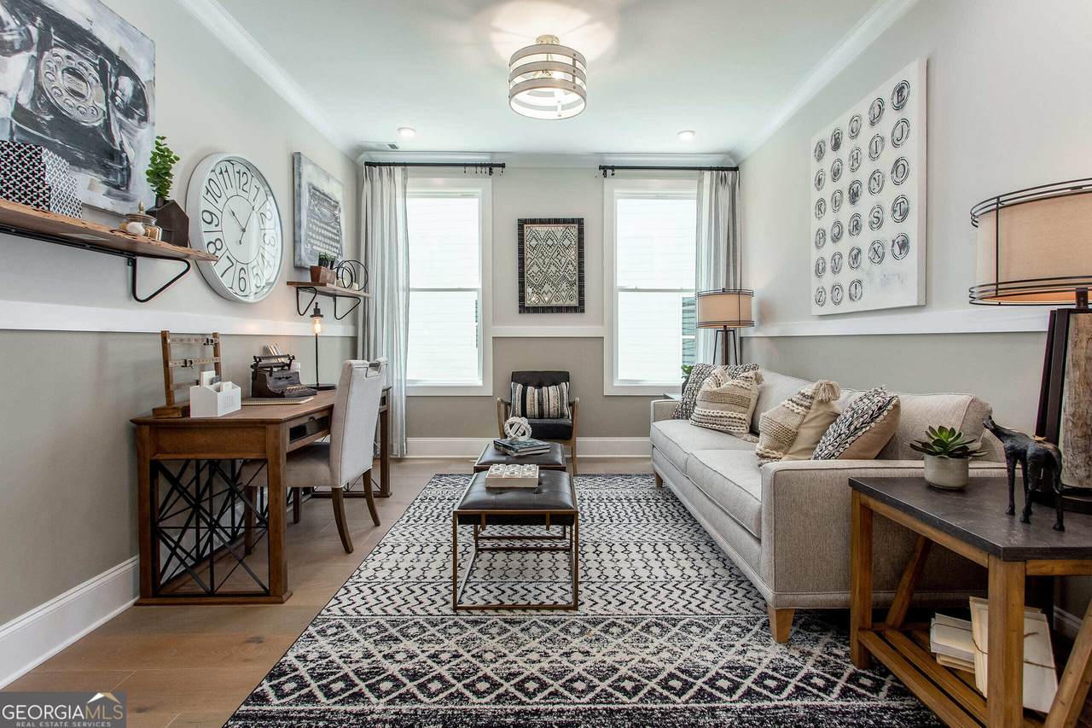
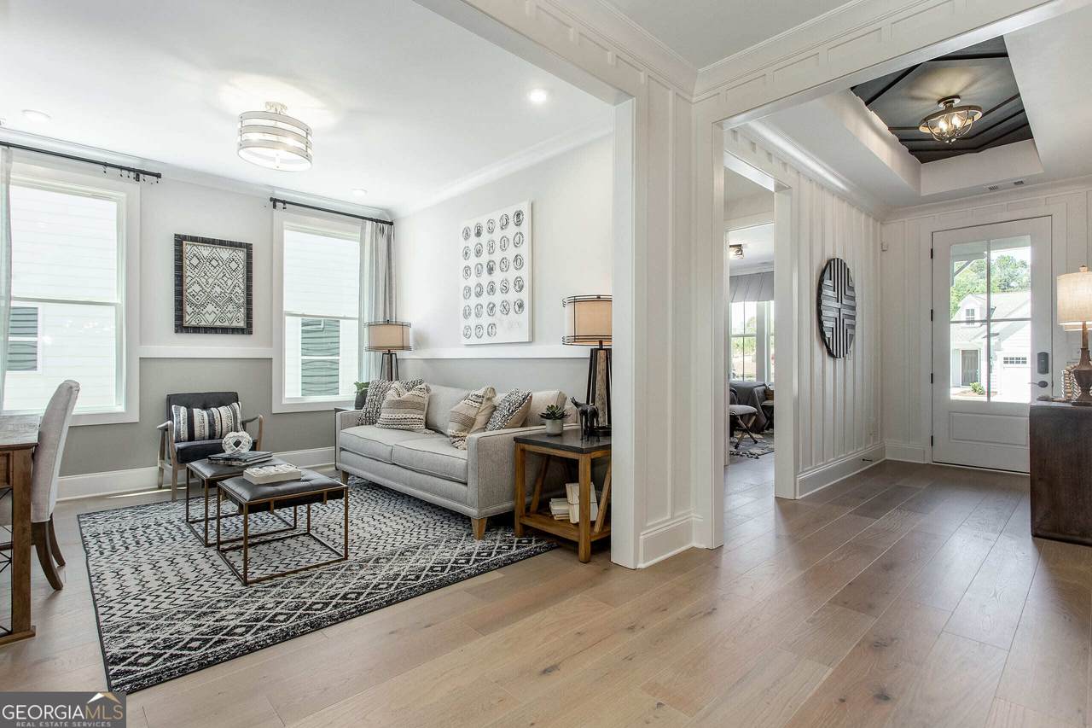
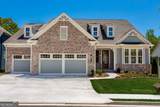
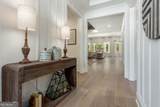
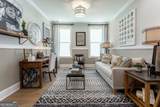
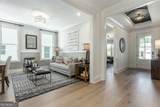
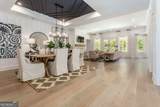
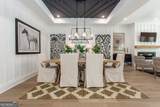
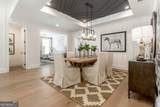
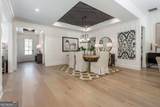
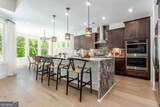
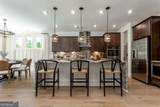
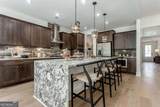
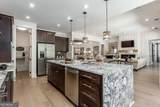
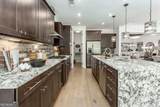
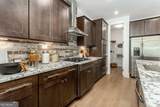
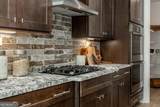
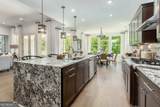
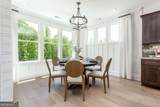
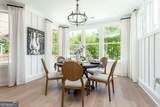
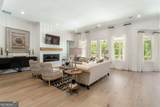
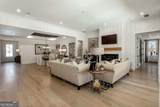
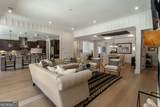
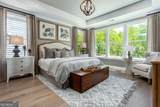
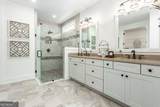
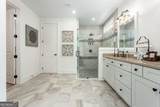
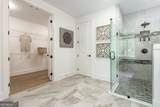
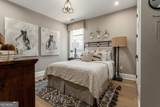
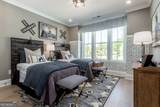
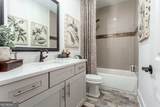
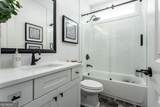
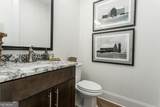
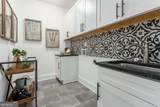
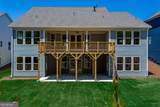
This one-story Rosewood floorplan balances casual and formal with an open main living area that offers a sun-filled Cafe, Dining area, and eat-in Kitchen Island. The spacious Great Room anchors the home and provides a fireplace to bring added warmth to cozy nights spent indoors. Owner's Suite features coffered ceilings, an oversized shower, dual quartz vanities, and a large walk-in closet. All Bedrooms are spaced apart, with the Second Bedroom and Guest Bath located at the front of the home and the Third Bedroom with en Suite Bath located off the Dining area for the comfort and privacy of you and your guests. You can personalize the Rosewood floorplan with structural options that include nine different exterior choices, 4th Bedroom, Sunroom, Screened Porch, Golf Cart Garage, Unfinished or Finished Bonus Room, various Basement options, and more. To learn about all the ways, you can have this home, come and see Cresswind Georgia at Twin Lakes (55+). Photos of a decorated model home are for reference only. Actual home will differ.

Monthly Payment Calculator


Georgia MLS logo© 2026 Georgia Multiple Listing Service, Inc. All rights reserved. The data relating to real estate for sale or lease on this web site comes in part from GAMLS. Real estate listings held by brokerage firms other than The Realty Queen & Team | Keller Williams Realty are marked with the GAMLS logo or an abbreviated logo and detailed information about them includes the name of the listing broker. IDX information is provided exclusively for consumers' personal, non-commercial use and may not be used for any purpose other than to identify prospective properties consumers may be interested in purchasing. Information is deemed reliable but is not guaranteed accurate by GAMLS or The Realty Queen & Team | Keller Williams Realty. Data last updated: 2026-11-10T00:09:53.59.
www.therealtyqueen.com/homes/183411690
Print Image

144 Florence Lane Hoschton, GA 30548

  • Price: $1,154,000
  • Status: Active
  • On Site: 5 Days
  • MLS #: 10884915
3
Beds
3
Baths
0
½ Baths
0.25
Acres
2027
Built
Neighborhood:
Cresswind At Twin Lakes
County:
Jackson
Area:
Hoschton
Elementary School:
West Jackson
Middle School:
West Jackson
High School:
Jackson County
Property Description
This one-story Rosewood floorplan balances casual and formal with an open main living area that offers a sun-filled Cafe, Dining area, and eat-in Kitchen Island. The spacious Great Room anchors the home and provides a fireplace to bring added warmth to cozy nights spent indoors. Owner's Suite features coffered ceilings, an oversized shower, dual quartz vanities, and a large walk-in closet. All Bedrooms are spaced apart, with the Second Bedroom and Guest Bath located at the front of the home and the Third Bedroom with en Suite Bath located off the Dining area for the comfort and privacy of you and your guests. You can personalize the Rosewood floorplan with structural options that include nine different exterior choices, 4th Bedroom, Sunroom, Screened Porch, Golf Cart Garage, Unfinished or Finished Bonus Room, various Basement options, and more. To learn about all the ways, you can have this home, come and see Cresswind Georgia at Twin Lakes (55+). Photos of a decorated model home are for reference only. Actual home will differ.
Exterior Features

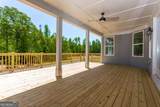
Architectural Style Craftsman Attached Garage YN Yes Carport YN No Construction Materials ConcreteOther Foundation Details Slab Garage YN Yes Levels One Lot Features Level Lot Size Area 10890 Lot Size Source Public Records Lot Size Units Square Feet Parking Features GarageAttachedGarage Door Opener Parking Total 3 Patio And Porch Features Porch Roof Other View YN No

Interior Features

Above Grade Finished Area 0 Above Grade Finished Area Units Square Feet Appliances CooktopDishwasherDisposalDouble OvenGas Water HeaterMicrowaveTankless Water Heater Basement None Below Grade Finished Area 0 Below Grade Finished Area Units Square Feet Below Grade Unfinished Area 0 Building Area Total 0 Building Area Units Square Feet Cooling Central Air Cooling YN Yes Fireplace Features Gas LogGas Starter Fireplace YN Yes Fireplaces Total 1 Flooring CarpetTileVinyl Heating Central Heating YN Yes Interior Features Master On Main LevelTray Ceiling(s)Walk-In Closet(s) Laundry Features Other Living Area Source Builder Living Area Units Square Feet Main Level Bathrooms 3 Main Level Bedrooms 3 Rooms Bonus Room

Property Features

Association Fee 3720 Association Fee Includes Maintenance GroundsSecuritySwimmingTennis Association YN Yes Community Features ClubhouseFitness CenterGatedLakeSidewalksStreet LightsTennis Court(s) Electric On Property YN Yes Green Energy Efficient AppliancesInsulationRoofThermostatWater HeaterWindows Green Water Conservation Low-Flow Fixtures Home Warranty YN Yes Land Lease YN No Listing Terms CashConventionalFHAVA Loan New Construction YN Yes Property Condition To Be Built Property Sub Type Single Family Residence Security Features Gated CommunitySmoke Detector(s) Sewer Public Sewer Structure Type House Tax Annual Amount 0 Tax Year 2026 Utilities Cable AvailableElectricity AvailableHigh Speed InternetNatural Gas AvailablePhone AvailableUnderground UtilitiesWater Available Water Source Public

GAMLS logo Listing provided courtesy of Homebuilder Brokerage Service: 470-994-8999. © 2026 Georgia Multiple Listing Service, Inc. All rights reserved. Information Deemed Reliable But Not Guaranteed.


Georgia MLS logo© 2026 Georgia Multiple Listing Service, Inc. All rights reserved. The data relating to real estate for sale or lease on this web site comes in part from GAMLS. Real estate listings held by brokerage firms other than The Realty Queen & Team | Keller Williams Realty are marked with the GAMLS logo or an abbreviated logo and detailed information about them includes the name of the listing broker. IDX information is provided exclusively for consumers' personal, non-commercial use and may not be used for any purpose other than to identify prospective properties consumers may be interested in purchasing. Information is deemed reliable but is not guaranteed accurate by GAMLS or The Realty Queen & Team | Keller Williams Realty. Data last updated: 2026-11-10T00:09:53.59.
 
https://bt-photos.global.ssl.fastly.net/gamls/1280_boomver_1_10884915-2.jpg https://bt-photos.global.ssl.fastly.net/gamls/1280_boomver_1_10884915-2.jpg https://bt-photos.global.ssl.fastly.net/gamls/1280_boomver_1_10884915-2.jpg
Logo
The Realty Queen & Team | Keller Williams Realty
14 Old Roving Rd.
Cartersville GA, 30121