Skip To Content

137 Kenney Way

Locust Grove, GA 30248
  • $374,490
  • STATUS: Active
  • ON SITE: 1 Day
  • MLS #: 10885133
Open House
UPDATED: 47 min ago
$374,490
  • 4
    BEDS
  • 0.25
    ACRES
  • 2
    BATHS
  • 0
    1/2 BATHS
  • 1,802
    SQFT
  • $208
    $/SQFT
Neighborhood:
Type:
Single-Family Home
Built:
2026
County:
Area:

School Information

Elementary School:
Middle School:
High School:

Description

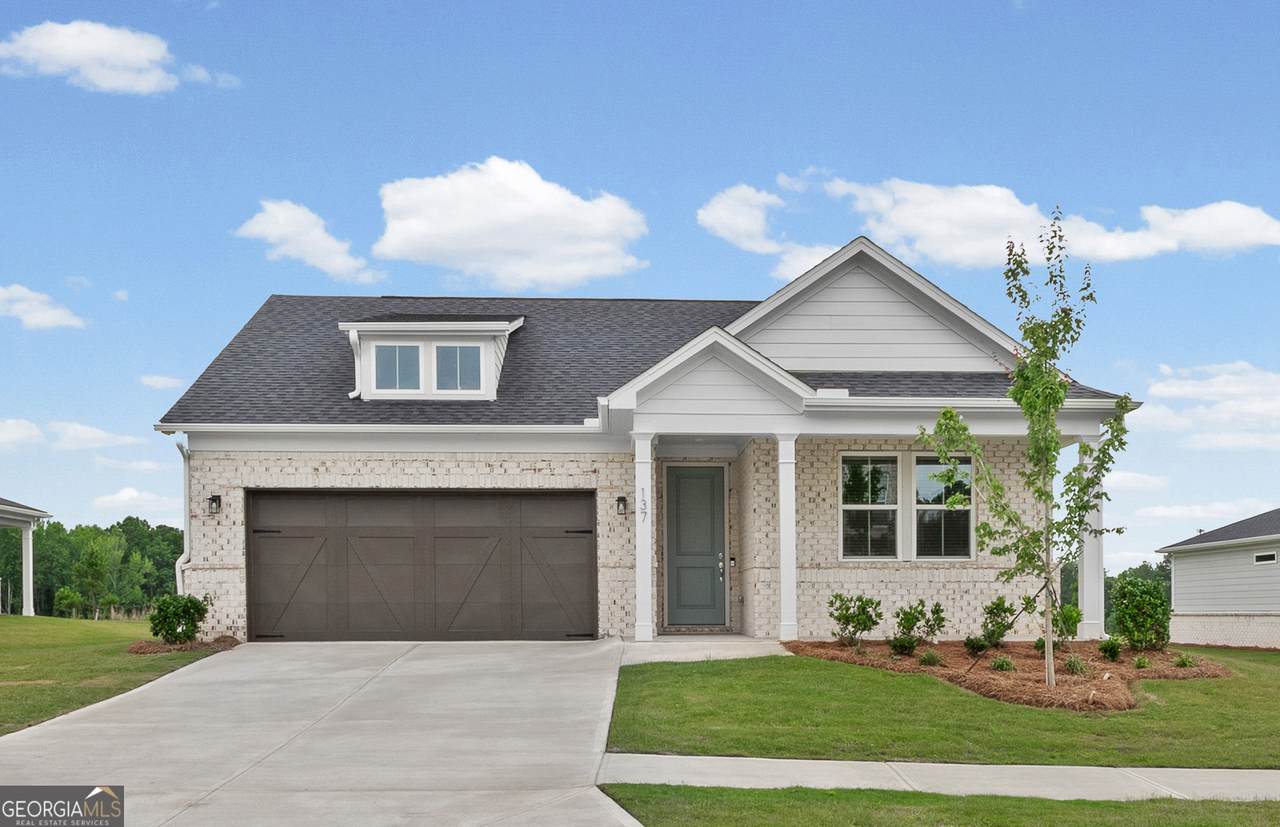
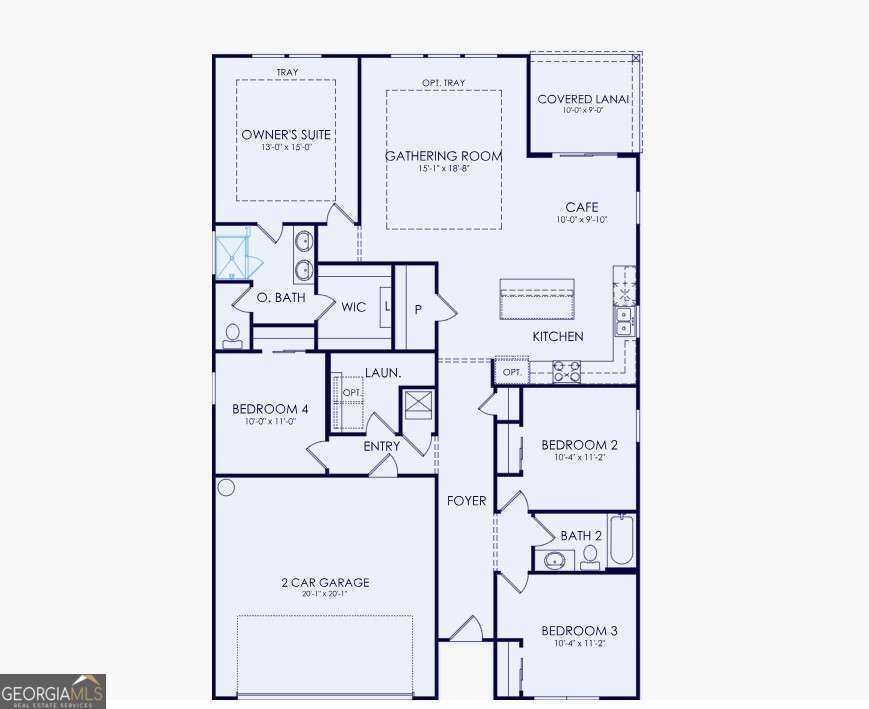
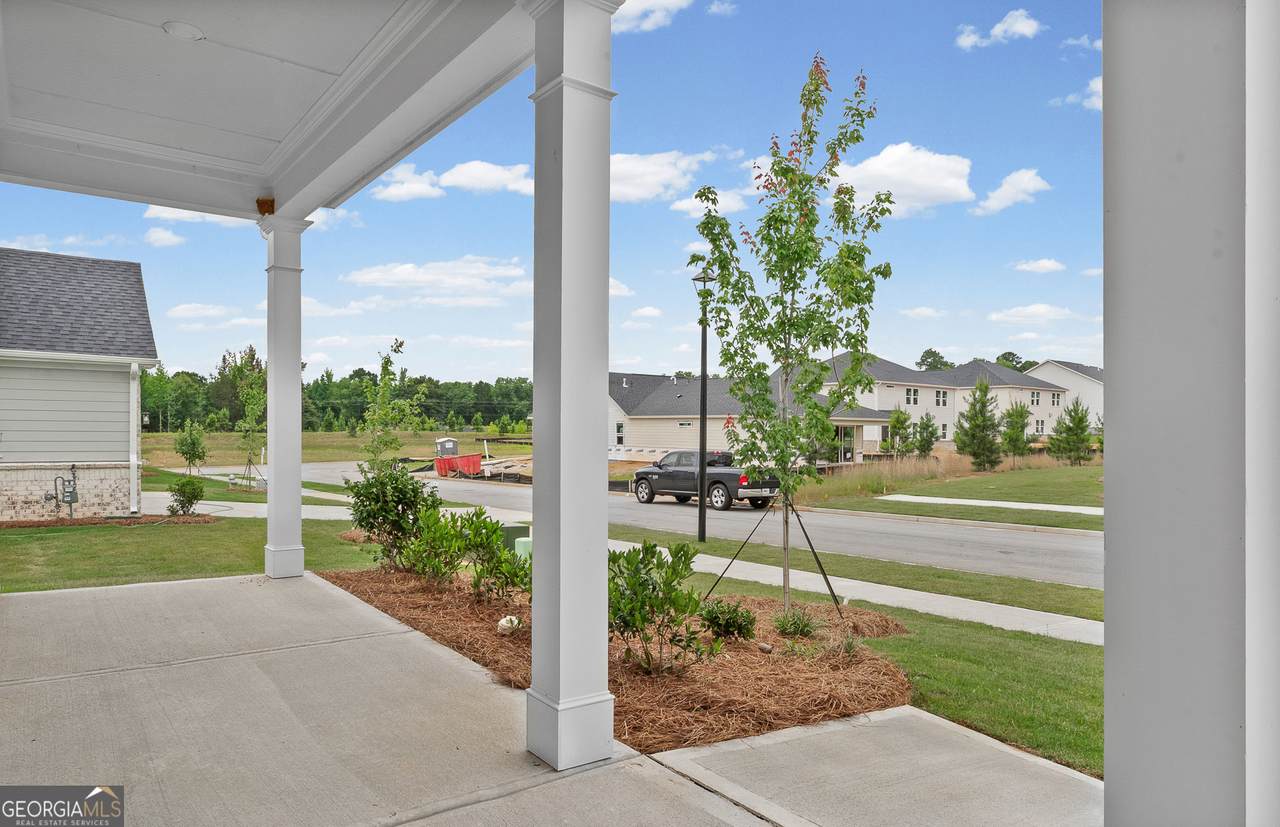
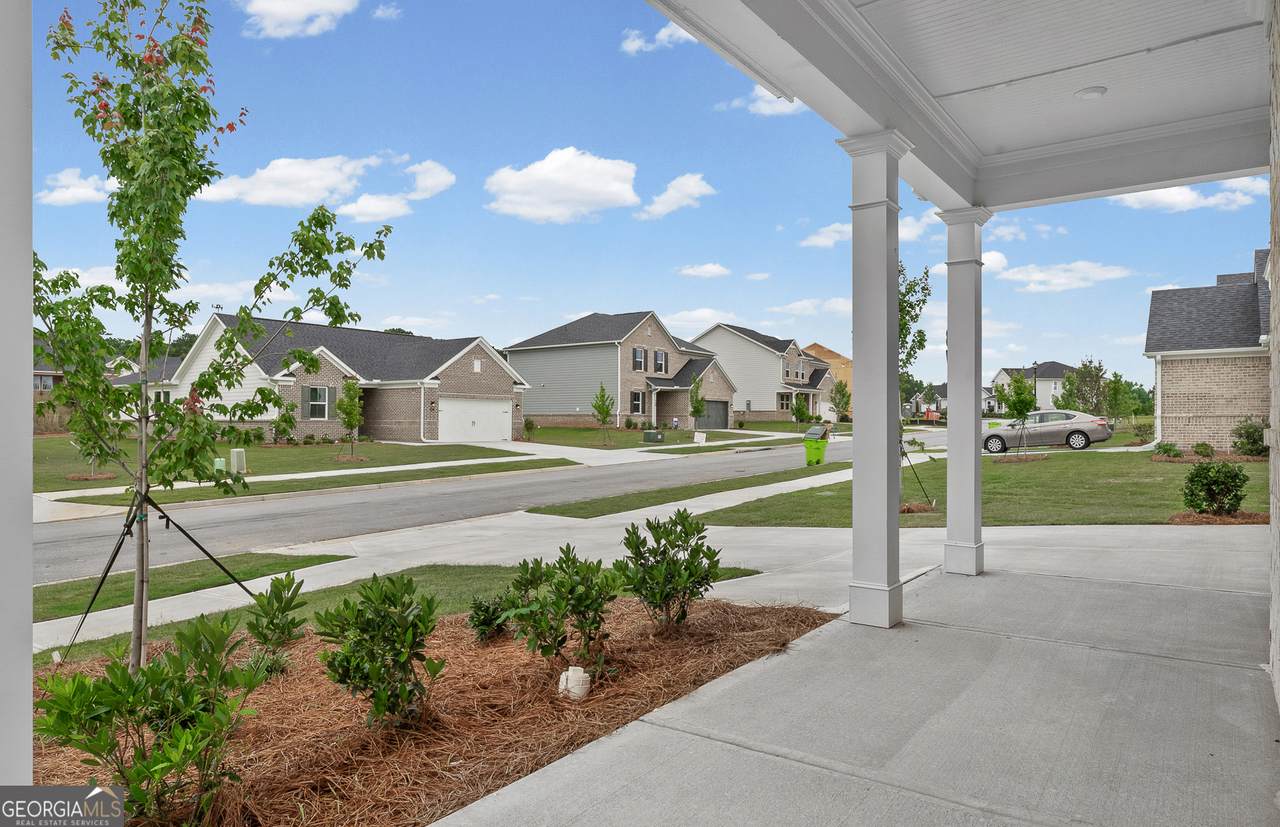
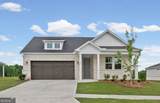
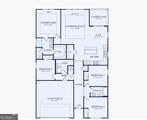
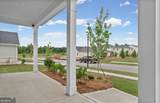
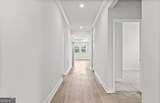
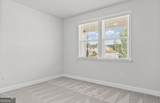
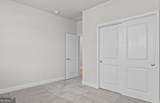
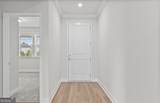
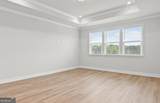
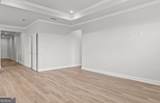
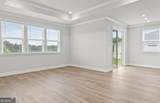
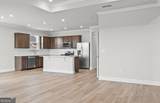
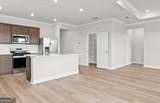
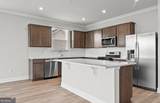
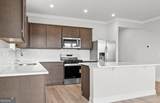
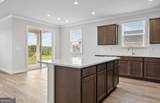
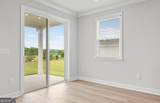
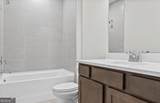
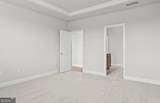
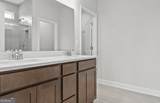
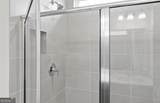
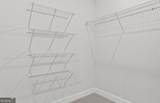
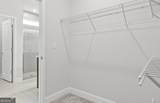
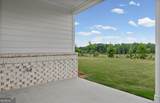
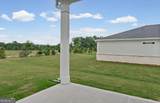
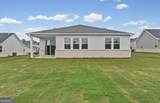
Quick Move-In. Experience the charm and convenience of the Heston floorplan, one of Pulte Homes' most popular single-story designs. This thoughtfully crafted ranch home offers 4 bedrooms, 2 full bathrooms, and a spacious open-concept layout that blends comfort and functionality for everyday living. At the heart of the home, you'll find a beautifully designed kitchen featuring a large center island that overlooks the gathering and dining areas, making it ideal for entertaining and family time. The private owner's suite serves as a relaxing retreat with a spa-inspired bathroom that includes a walk-in shower, dual vanities, and a spacious walk-in closet. Step outside to enjoy the covered lanai, perfect for outdoor dining, relaxation, or hosting guests. A 2-car garage completes this exceptional home. Nestled within the Gated Overland community in Locust Grove, residents will enjoy future resort-style amenities, including a 2,000-square-foot clubhouse, swimming pool, walking trails, firepit, lawn maintenance, AT&T Internet service and a playground.

Monthly Payment Calculator


Georgia MLS logo© 2026 Georgia Multiple Listing Service, Inc. All rights reserved. The data relating to real estate for sale or lease on this web site comes in part from GAMLS. Real estate listings held by brokerage firms other than The Realty Queen & Team | Keller Williams Realty are marked with the GAMLS logo or an abbreviated logo and detailed information about them includes the name of the listing broker. IDX information is provided exclusively for consumers' personal, non-commercial use and may not be used for any purpose other than to identify prospective properties consumers may be interested in purchasing. Information is deemed reliable but is not guaranteed accurate by GAMLS or The Realty Queen & Team | Keller Williams Realty. Data last updated: 2026-11-06T20:10:12.857.
www.therealtyqueen.com/homes/183424076
Print Image

137 Kenney Way Locust Grove, GA 30248

  • Price: $374,490
  • Status: Active
  • On Site: 1 Day
  • Updated: 47 min ago
  • MLS #: 10885133
4
Beds
2
Baths
0
½ Baths
0.25
Acres
1,802
SQFT
$208
$/SQFT
2026
Built
Neighborhood:
Overland
County:
Henry
Area:
Locust Grove
Elementary School:
Bethlehem
Middle School:
Luella
High School:
Luella
Property Description
Quick Move-In. Experience the charm and convenience of the Heston floorplan, one of Pulte Homes' most popular single-story designs. This thoughtfully crafted ranch home offers 4 bedrooms, 2 full bathrooms, and a spacious open-concept layout that blends comfort and functionality for everyday living. At the heart of the home, you'll find a beautifully designed kitchen featuring a large center island that overlooks the gathering and dining areas, making it ideal for entertaining and family time. The private owner's suite serves as a relaxing retreat with a spa-inspired bathroom that includes a walk-in shower, dual vanities, and a spacious walk-in closet. Step outside to enjoy the covered lanai, perfect for outdoor dining, relaxation, or hosting guests. A 2-car garage completes this exceptional home. Nestled within the Gated Overland community in Locust Grove, residents will enjoy future resort-style amenities, including a 2,000-square-foot clubhouse, swimming pool, walking trails, firepit, lawn maintenance, AT&T Internet service and a playground.
Exterior Features

Architectural Style OtherTraditional Attached Garage YN Yes Carport YN No Common Walls No Common Walls Construction Materials BrickOther Exterior Features Other Foundation Details Slab Garage YN Yes Levels One Lot Features Private Lot Size Area 10890 Lot Size Source Other Lot Size Units Square Feet Parking Features GarageAttachedGarage Door Opener Parking Total 2 Patio And Porch Features Patio Roof CompositionOther Total Number Of Slips 0 Vegetation ClearedGrassed View YN No Window Features Double Pane Windows

Interior Features

Above Grade Finished Area 1802 Above Grade Finished Area Units Square Feet Appliances DishwasherDisposalGas Water HeaterMicrowaveOtherRangeStainless Steel Appliance(s) Basement None Below Grade Finished Area 0 Below Grade Finished Area Units Square Feet Below Grade Unfinished Area 0 Building Area Total 1802 Building Area Units Square Feet Cooling Central AirZoned Cooling YN Yes Dining Room Features Dining Rm/Living Rm Combo Fireplace YN No Fireplaces Total 0 Flooring CarpetHardwoodTile Heating CentralZoned Heating YN Yes Interior Features Double VanityHigh CeilingsMaster On Main LevelTile BathWalk-In Closet(s) Kitchen Features Breakfast AreaBreakfast BarKitchen IslandPantry Laundry Features In Hall Living Area Source Builder Living Area Units Square Feet Main Level Bathrooms 2 Main Level Bedrooms 4 Rooms Family RoomFoyerLaundry

Property Features

Association Fee 2880 Association Fee Includes Maintenance GroundsSwimming Association YN Yes Community Features ClubhouseGatedPoolSidewalksStreet Lights District 2ND Electric 220 Volts Electric On Property YN Yes Es Bus Yn Yes Green Energy Efficient AppliancesThermostatWater Heater Home Warranty YN Yes Hs Bus Yn Yes Land Lease YN No Listing Terms CashConventionalFHAUSDA LoanVA Loan Ms Bus Yn Yes New Construction YN Yes Property Attached YN No Property Condition New Construction Property Sub Type Single Family Residence Security Features Carbon Monoxide Detector(s)Smoke Detector(s) Sewer Public Sewer Structure Type House Tax Annual Amount 0 Tax Year 2026 Utilities Cable AvailableElectricity AvailableHigh Speed InternetNatural Gas AvailableSewer AvailableUnderground UtilitiesWater Available Water Body Name None Water Source Public Waterfront Features No Dock Or Boathouse Waterfront YN No

GAMLS logo Listing provided courtesy of Pulte Realty of Georgia, Inc: 404-777-0267. © 2026 Georgia Multiple Listing Service, Inc. All rights reserved. Information Deemed Reliable But Not Guaranteed.


Georgia MLS logo© 2026 Georgia Multiple Listing Service, Inc. All rights reserved. The data relating to real estate for sale or lease on this web site comes in part from GAMLS. Real estate listings held by brokerage firms other than The Realty Queen & Team | Keller Williams Realty are marked with the GAMLS logo or an abbreviated logo and detailed information about them includes the name of the listing broker. IDX information is provided exclusively for consumers' personal, non-commercial use and may not be used for any purpose other than to identify prospective properties consumers may be interested in purchasing. Information is deemed reliable but is not guaranteed accurate by GAMLS or The Realty Queen & Team | Keller Williams Realty. Data last updated: 2026-11-06T20:10:12.857.
 
https://bt-photos.global.ssl.fastly.net/gamls/orig_boomver_1_10885133-2.jpg https://bt-photos.global.ssl.fastly.net/gamls/orig_boomver_1_10885133-2.jpg https://bt-photos.global.ssl.fastly.net/gamls/orig_boomver_1_10885133-2.jpg
Logo
The Realty Queen & Team | Keller Williams Realty
14 Old Roving Rd.
Cartersville GA, 30121