

Skip To Content

132 Bleeker Street

Lawrenceville, GA 30044
  • $374,000
  • STATUS: Active
  • ON SITE: 50 Days
  • MLS #: 7824324
UPDATED: 39 min ago
$374,000
  • 4
    BEDS
  • 0.63
    ACRES
  • 3
    BATHS
  • 1
    1/2 BATHS
  • 2,119
    SQFT
  • $176
    $/SQFT
Neighborhood:
Type:
Single-Family Home
Built:
1988
County:

School Information

Elementary School:
Middle School:
High School:

Description

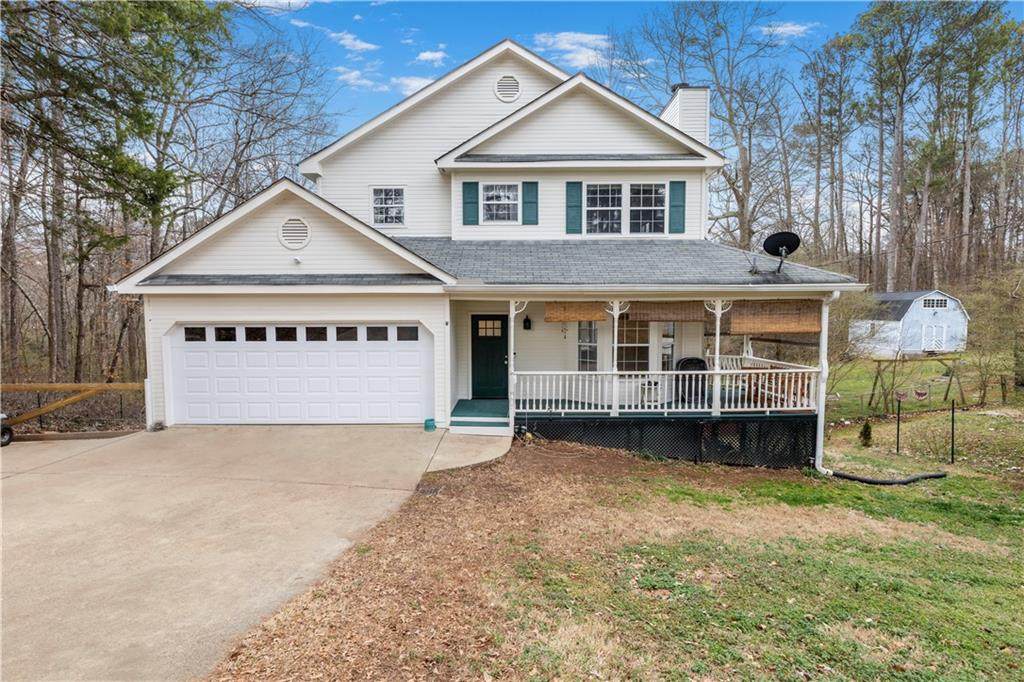
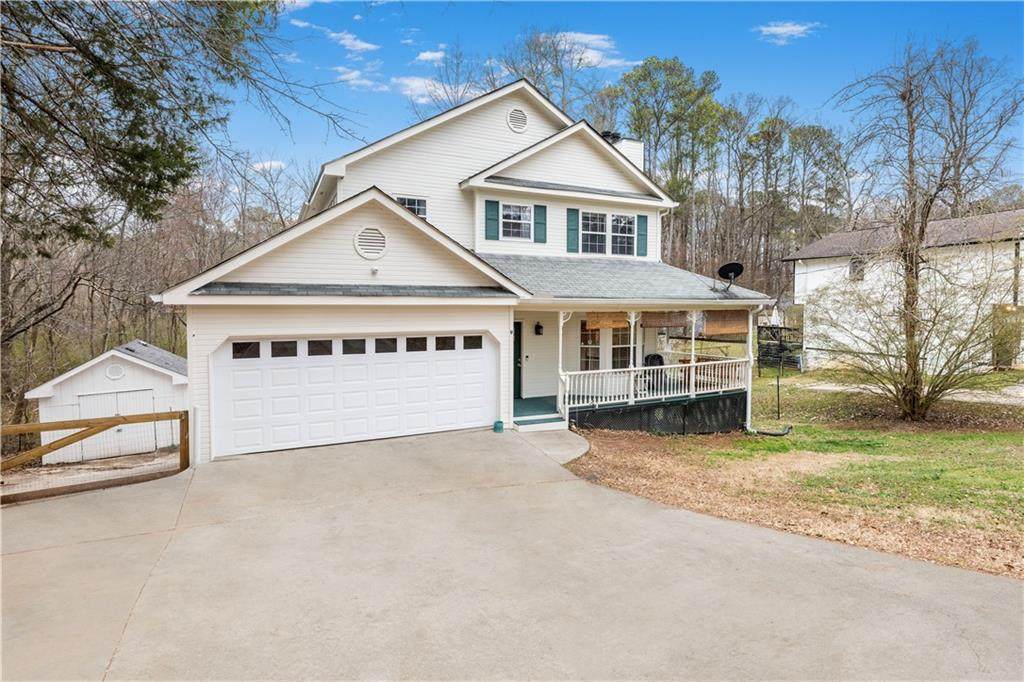
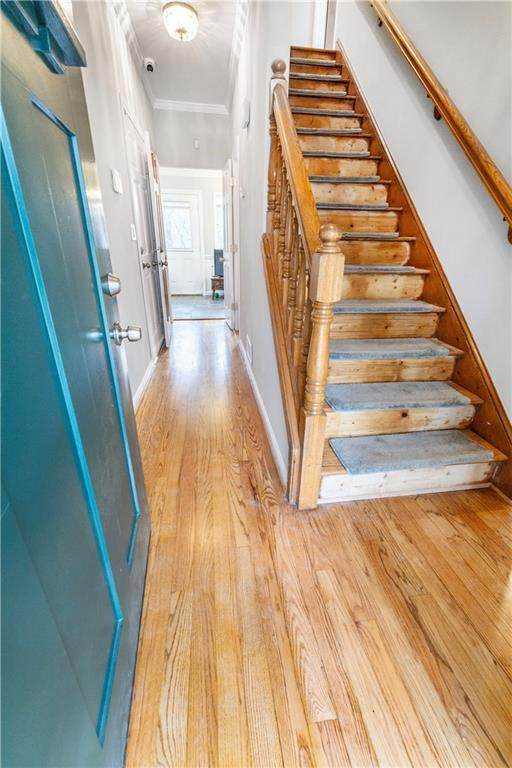
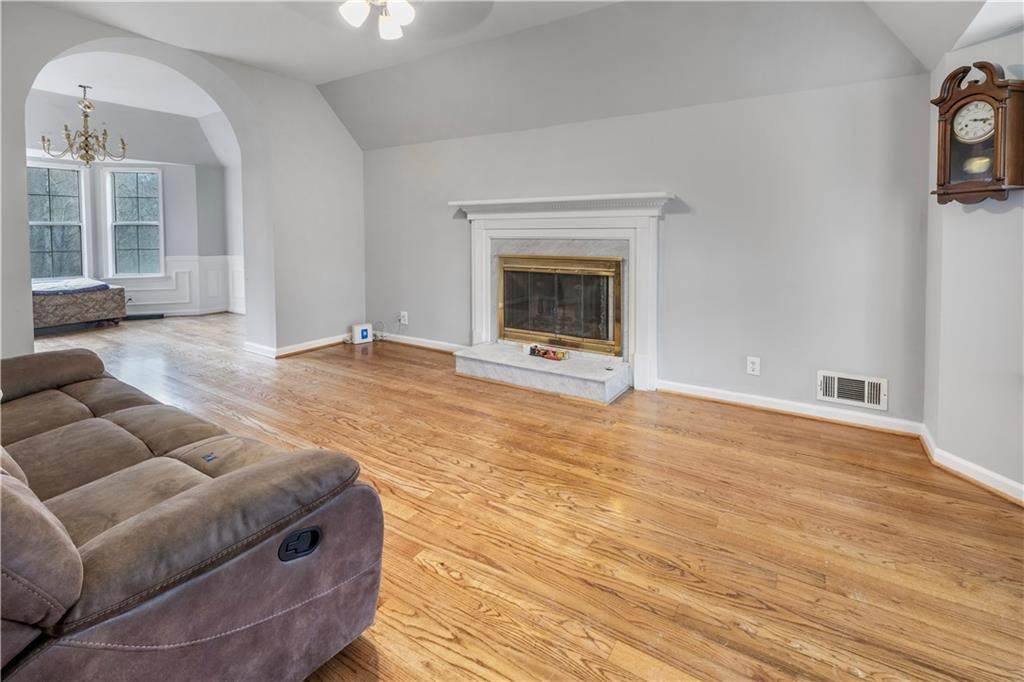
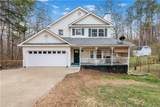
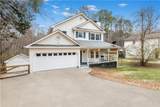
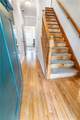
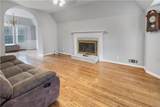
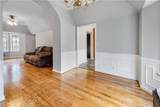
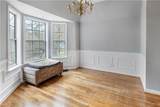
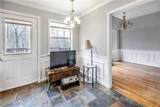
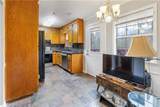
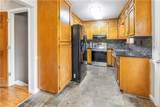
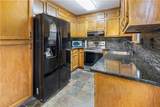
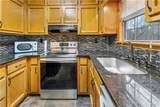
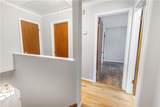
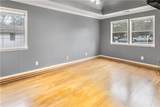
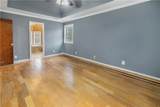
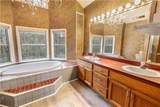
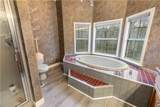
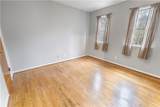
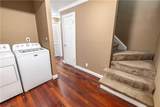
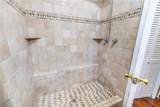
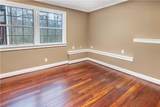
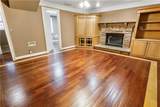
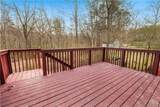
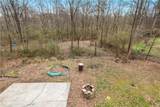
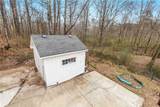
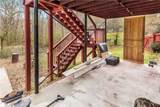
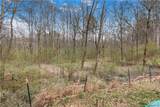
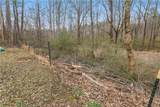
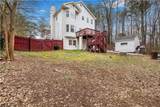
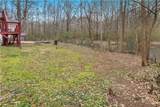
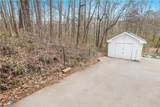
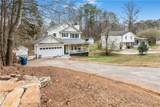
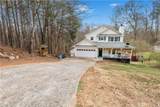
BEST HOUSE IN THE NEIGHBORHOOD. It is the largest and also sits on the best lot! And it's priced below tax assessed value... Plus it's been updated with beautiful new flooring, granite, appliances, paint, siding and much more. Enjoy all this and your oversized master with soaking tub. Plus a large, fully finished basement with custom cabinetry and laundry room. This house has room for the entire family and guests! Enjoy the outdoors on one of many decks and patios. Relax on your back deck looking out at the tranquil woods where you will forever have peace, privacy and nature. Work on your projects or park a 3rd vehicle in the extra detached garage. Let the kids and pups play in the expansive fenced back yard and nature area. HUGE garden in back yard. Lot next door is very steep with large rocks making it difficult to build so you get to enjoy the woods and extra privacy! This home is unique and won't last long. Check it out today before it's gone...

Monthly Payment Calculator


First MLS logo Listings identified with the FMLS IDX logo come from FMLS, are held by brokerage firms other than the owner of this website and the listing brokerage is identified in any listing details. Information is deemed reliable but is not guaranteed. If you believe any FMLS listing contains material that infringes your copyrighted work, please click here to review our DMCA policy and learn how to submit a takedown request. © 2026 First Multiple Listing Service, Inc. Data last updated 2026-10-09T12:05:06.47. For issues regarding this website, please contact BoomTown.
www.therealtyqueen.com/homes/180305634
Print Image

132 Bleeker Street Lawrenceville, GA 30044

  • Price: $374,000
  • Status: Active
  • On Site: 50 Days
  • Updated: 39 min ago
  • MLS #: 7824324
4
Beds
3
Baths
1
½ Baths
0.63
Acres
2,119
SQFT
$176
$/SQFT
1988
Built
Neighborhood:
Hidden Valley
County:
Gwinnett - Ga
Area:
Gwinnett - Ga
Elementary School:
Alford
Middle School:
Richards - Gwinnett
High School:
Discovery
Property Description
BEST HOUSE IN THE NEIGHBORHOOD. It is the largest and also sits on the best lot! And it's priced below tax assessed value... Plus it's been updated with beautiful new flooring, granite, appliances, paint, siding and much more. Enjoy all this and your oversized master with soaking tub. Plus a large, fully finished basement with custom cabinetry and laundry room. This house has room for the entire family and guests! Enjoy the outdoors on one of many decks and patios. Relax on your back deck looking out at the tranquil woods where you will forever have peace, privacy and nature. Work on your projects or park a 3rd vehicle in the extra detached garage. Let the kids and pups play in the expansive fenced back yard and nature area. HUGE garden in back yard. Lot next door is very steep with large rocks making it difficult to build so you get to enjoy the woods and extra privacy! This home is unique and won't last long. Check it out today before it's gone...
Exterior Features

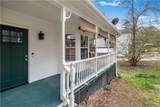
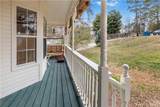
Architectural Style Traditional Construction Materials Vinyl SidingWood Siding Dock None Exterior Features None Fencing Back Yard Foundation Concrete PerimeterSlab Horse Amenities None Lot Features Back Yard Other Structures Garage(s) Parking Features AttachedDetachedGarage Patio And Porch Features CoveredDeckWrap Around Pool Features None Pool Private YN No Road Surface Asphalt Road Type City Street Roof Type Composition Stories Three Or More View NeighborhoodTrees/Woods Waterfront Features None Window Features Bay Window(s)Window Treatments

Interior Features

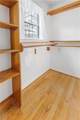
Additional Rooms BasementBathroomBedroomGame Room Appliances DishwasherElectric Range Basement DaylightDriveway AccessExterior EntryFinishedFinished BathFull Bedroom Features In-Law FloorplanOversized MasterRoommate Floor Plan Cooling Central AirElectric Dining Room Features Separate Dining Room Fireplace Features Gas Log Flooring Ceramic TileHardwoodWood Heating Central Interior Features Double VanityHigh Ceilings 10 ft MainVaulted Ceiling(s)Walk-In Closet(s) Kitchen Features Breakfast RoomCabinets StainEat-in KitchenStone Counters Laundry Features In BasementLaundry RoomMud Room Main Bedrooms 0 Main Full Baths 0 Master Bathroom Features Double VanitySeparate Tub/ShowerSoaking Tub Number Of Fireplaces 1

Property Features

Accessibility Features None Association YN No Common Walls No Common Walls Community Features None Electric 220 Volts Green Energy Efficient None Green Energy Generation None Hoa Rent Restrictions No Home Warranty No Land Lease YN No Lot Size Dimensions x 90 Other Equipment None Property Attached YN No Property Condition Resale School Bus Route Elementary Yes School Bus Route High Yes School Bus Route Middle Yes Security Features Smoke Detector(s) Sewer Public Sewer Spa Features None Special Circumstances None Special Listing Conditions Probate Listing Tax Year 2025 Taxes 4335 Type Single Family Residence Utilities Cable AvailableElectricity AvailableNatural Gas AvailableSewer AvailableWater Available Water Source Public

Listing provided courtesy of Virtual Properties Realty.com: 404-729-4364.


First MLS logo Listings identified with the FMLS IDX logo come from FMLS, are held by brokerage firms other than the owner of this website and the listing brokerage is identified in any listing details. Information is deemed reliable but is not guaranteed. If you believe any FMLS listing contains material that infringes your copyrighted work, please click here to review our DMCA policy and learn how to submit a takedown request. © 2026 First Multiple Listing Service, Inc. Data last updated 2026-10-09T12:05:06.47. For issues regarding this website, please contact BoomTown.
 
https://bt-photos.global.ssl.fastly.net/fmls/orig_boomver_1_7824324-2.jpg https://bt-photos.global.ssl.fastly.net/fmls/orig_boomver_1_7824324-2.jpg https://bt-photos.global.ssl.fastly.net/fmls/orig_boomver_1_7824324-2.jpg
Logo
The Realty Queen & Team | Keller Williams Realty
14 Old Roving Rd.
Cartersville GA, 30121