




Description
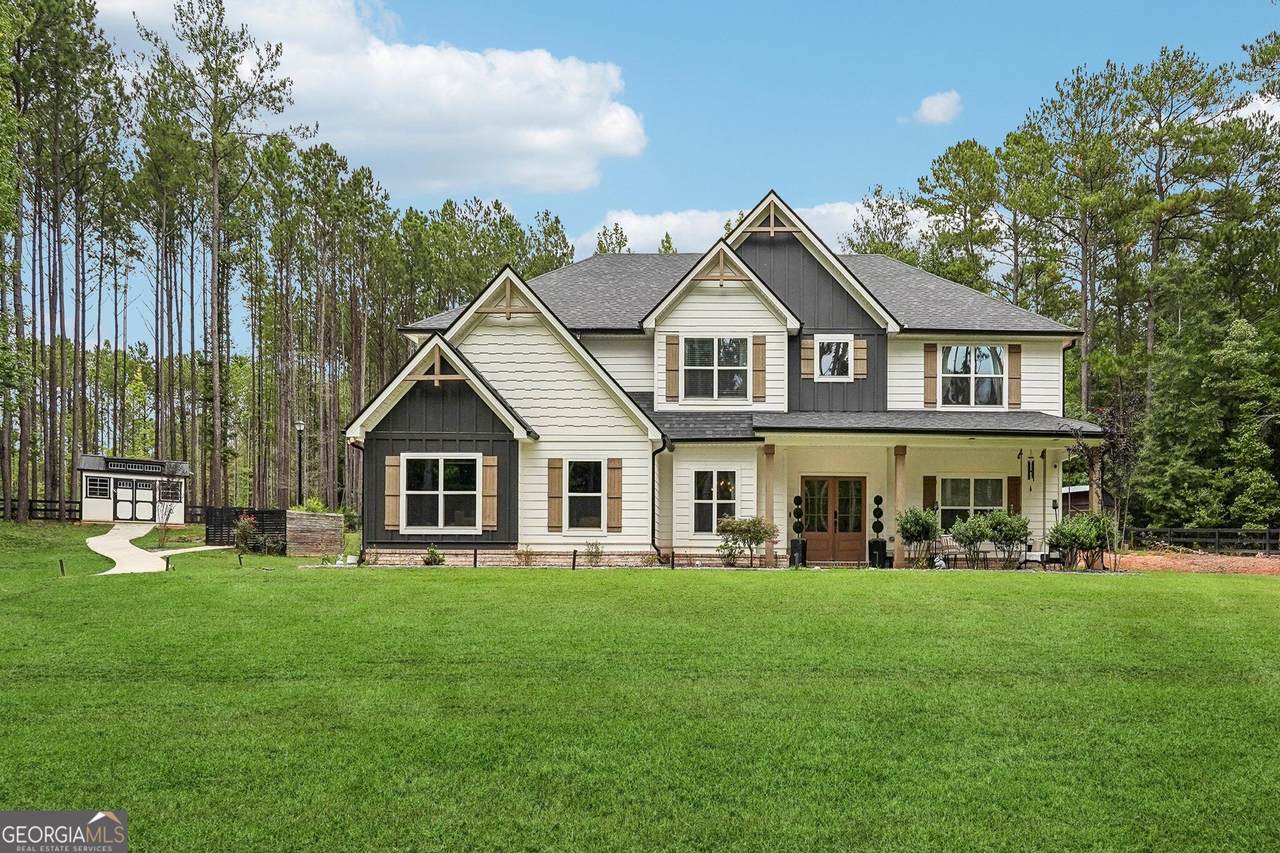
This home is your own private retreat, where modern comfort meets space, privacy, and the freedom to enjoy your property your way. Set on 2.3 beautifully wooded acres with a gated entrance, this 2022-built home offers the rare combination of a newer home and plenty of land-with **no HOA**. Inside, the home immediately impresses with thoughtful design details and an abundance of space. The oversized kitchen is the heart of the home, featuring quartz countertops, a generous walk-in pantry, and plenty of room for gathering, entertaining, and everyday life. The family room showcases a stunning two-story ceiling, creating an open and inviting atmosphere. The main-level primary suite is designed to feel like a true retreat, complete with a spacious tiled bathroom, soaking tub, and large walk-in closet. Upstairs, you'll find four additional bedrooms plus an oversized loft that offers incredible flexibility for a media room, playroom, home office, or workout space. Two of the secondary bedrooms feature a Jack-and-Jill bathroom for added convenience. Throughout the home, custom-style details-including decorative wall molding and textured finishes-add character and a designer touch. Outside, the possibilities are just as impressive. The expansive acreage provides room to garden, enjoy the outdoors, or simply appreciate the privacy created by the mature trees. The screened-in back porch creates an inviting outdoor living space perfect for relaxing, sharing a meal with family or friends, or enjoying quiet evenings surrounded by the peaceful setting. A shed and chicken coop are already in place, adding even more functionality to the property. If you've been searching for a newer home with space, privacy, character, and the freedom that comes with no HOA, this one deserves a closer look.
-
5BEDS
-
2.33ACRES
-
3BATHS
-
11/2 BATHS
-
3,670SQFT
-
$191$/SQFT
School Information
Description
This home is your own private retreat, where modern comfort meets space, privacy, and the freedom to enjoy your property your way. Set on 2.3 beautifully wooded acres with a gated entrance, this 2022-built home offers the rare combination of a newer home and plenty of land-with **no HOA**. Inside, the home immediately impresses with thoughtful design details and an abundance of space. The oversized kitchen is the heart of the home, featuring quartz countertops, a generous walk-in pantry, and plenty of room for gathering, entertaining, and everyday life. The family room showcases a stunning two-story ceiling, creating an open and inviting atmosphere. The main-level primary suite is designed to feel like a true retreat, complete with a spacious tiled bathroom, soaking tub, and large walk-in closet. Upstairs, you'll find four additional bedrooms plus an oversized loft that offers incredible flexibility for a media room, playroom, home office, or workout space. Two of the secondary bedrooms feature a Jack-and-Jill bathroom for added convenience. Throughout the home, custom-style details-including decorative wall molding and textured finishes-add character and a designer touch. Outside, the possibilities are just as impressive. The expansive acreage provides room to garden, enjoy the outdoors, or simply appreciate the privacy created by the mature trees. The screened-in back porch creates an inviting outdoor living space perfect for relaxing, sharing a meal with family or friends, or enjoying quiet evenings surrounded by the peaceful setting. A shed and chicken coop are already in place, adding even more functionality to the property. If you've been searching for a newer home with space, privacy, character, and the freedom that comes with no HOA, this one deserves a closer look.
 © 2026 Georgia Multiple Listing Service, Inc. All rights reserved. The data relating to real estate for sale or lease on this web site comes in part from GAMLS. Real estate listings held by brokerage firms other than The Realty Queen & Team | Keller Williams Realty are marked with the GAMLS logo or an abbreviated logo and detailed information about them includes the name of the listing broker. IDX information is provided exclusively for consumers' personal, non-commercial use and may not be used for any purpose other than to identify prospective properties consumers may be interested in purchasing. Information is deemed reliable but is not guaranteed accurate by GAMLS or The Realty Queen & Team | Keller Williams Realty. Data last updated: 2026-10-10T00:10:07.81.