
Skip To Content

1259 Everwood Drive SW

Marietta, GA 30008
  • $400,000
  • STATUS: Active
  • ON SITE: 10 Days
  • MLS #: 10854248
UPDATED: 85 min ago
$400,000
  • 3
    BEDS
  • 0.28
    ACRES
  • 2
    BATHS
  • 1
    1/2 BATHS
Neighborhood:
Type:
Single-Family Home
Built:
2000
County:
Area:

School Information

Elementary School:
Middle School:
High School:

Description

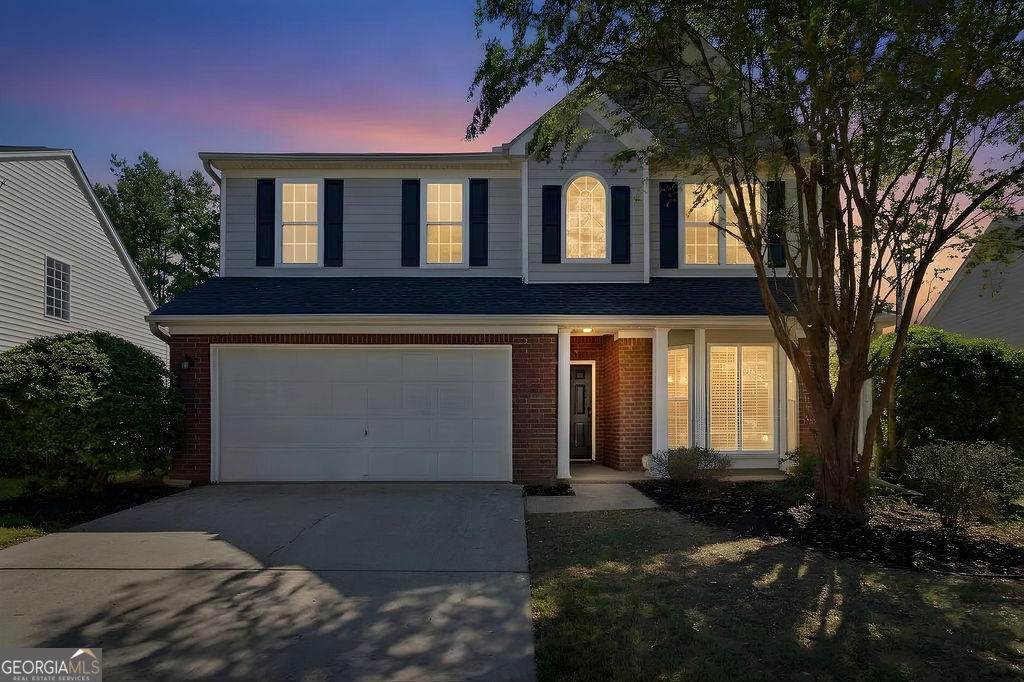
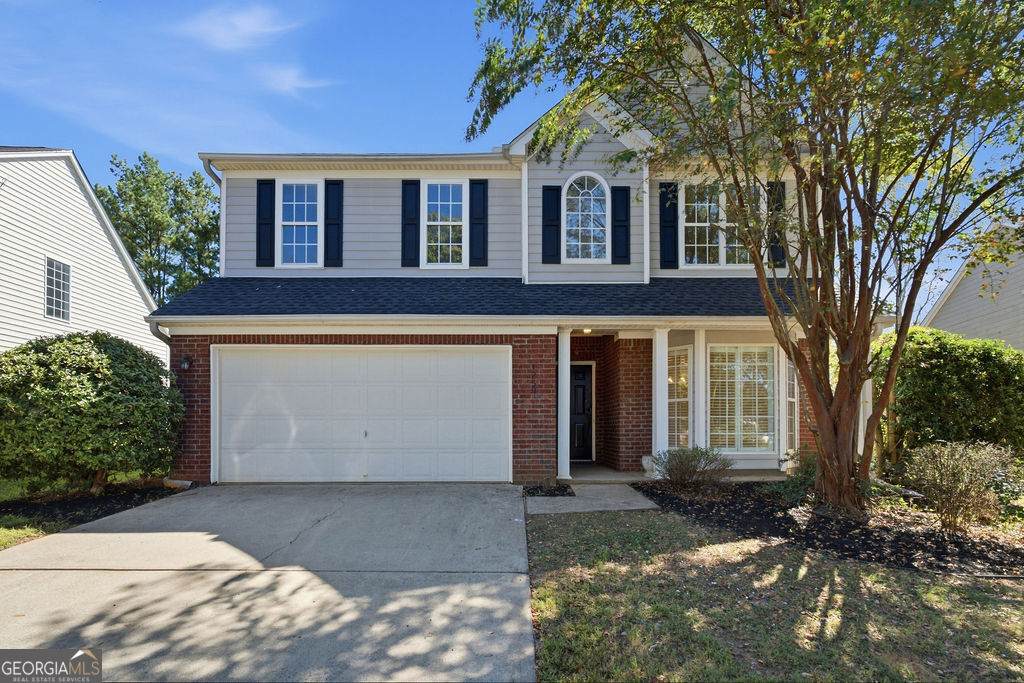
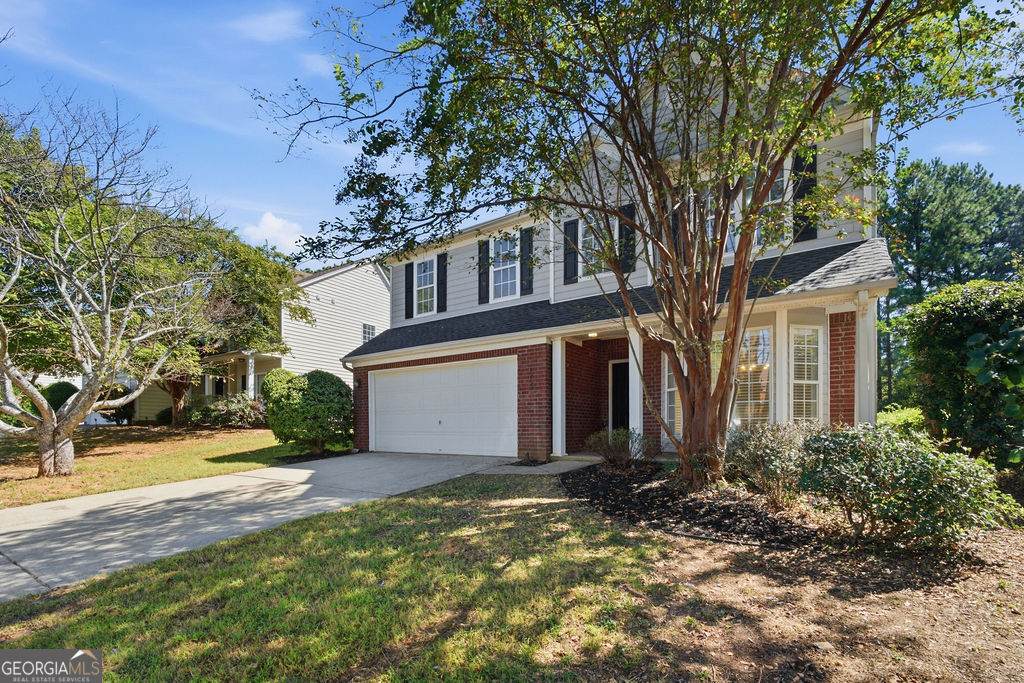
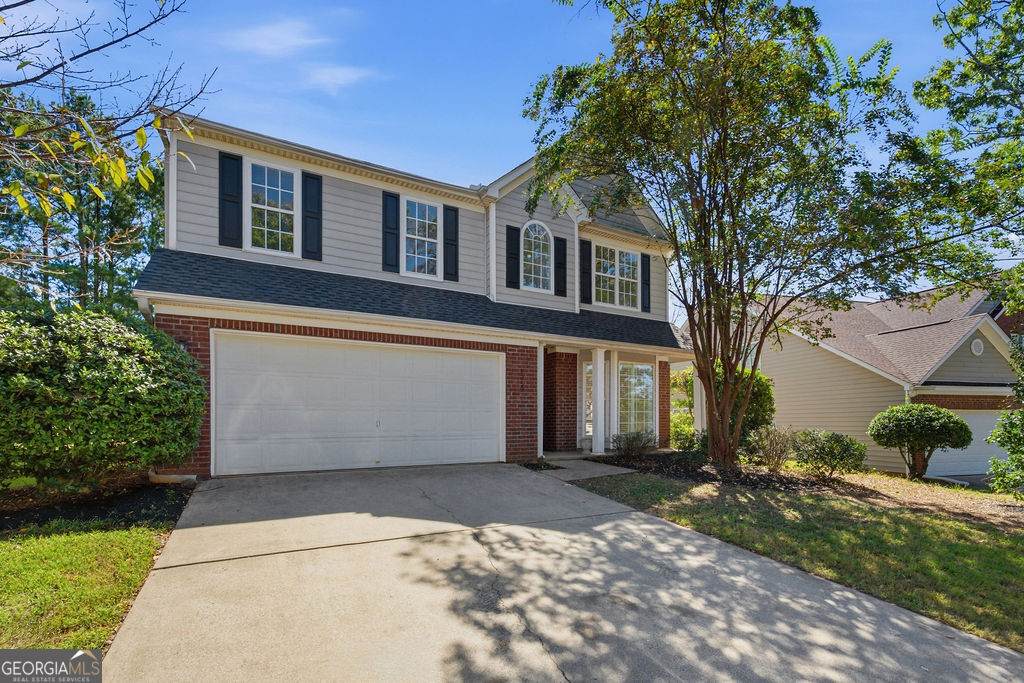
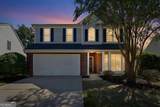
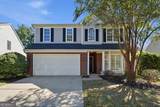
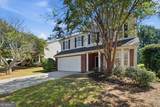
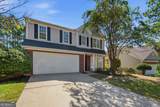
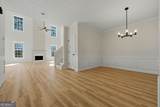
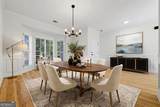
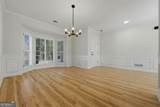
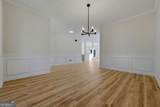
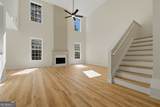
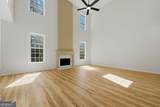
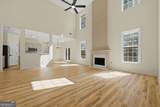
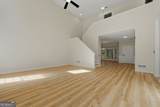
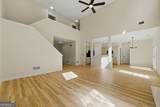
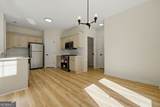
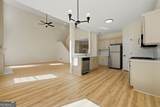
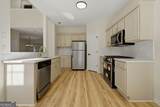
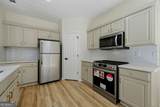
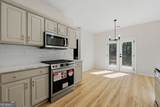
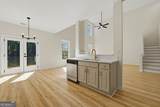
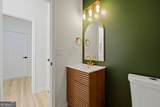
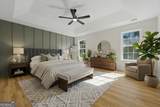
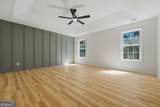
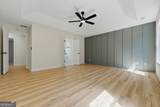
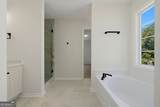
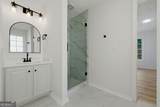
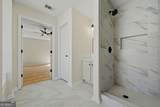
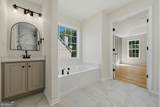
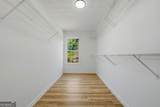
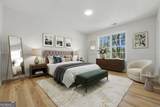
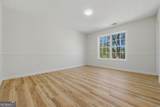
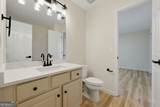
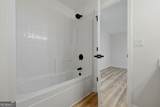
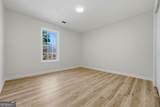
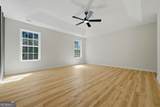
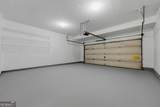
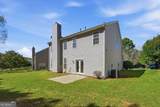
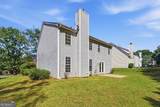
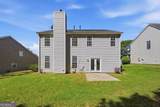
*Pictures being uploaded on the 28th* Welcome to this beautifully updated 3-bed 2.5-bath home in the Glen Meadows community! Thoughtful renovations make this one low maintenance and move-in ready. Highlights include new LVP flooring, new HVAC systems, new water heater, fresh paint throughout, new electrical and plumbing fixtures, new roof replaced in 2023, and much more. The light-filled main level features high ceilings, a renovated kitchen with new quartz countertops, tile backsplash, and SS appliances, a beautifully designed half bath, a dining room, and a refreshed fireplace in the living room. Upstairs, the oversized primary suite offers a stylish accent wall, a private updated en-suite bath featuring a soaking tub, newly tiled shower with a custom glass door, his and her vanities, and an ample walk in closet. Two additional bedrooms and an updated shared bath complete the upper level. Enjoy outdoor living on the concrete patio overlooking the landscaped backyard. Topped off with a two-car garage, a 2 car driveway and a covered front porch, this one checks all the boxes. Perfectly located to enjoy everything Marietta and Smyrna have to offer with convenient access to 75 and 285 for an easy commute! Come see it for yourself!

Monthly Payment Calculator


Georgia MLS logo© 2026 Georgia Multiple Listing Service, Inc. All rights reserved. The data relating to real estate for sale or lease on this web site comes in part from GAMLS. Real estate listings held by brokerage firms other than The Realty Queen & Team | Keller Williams Realty are marked with the GAMLS logo or an abbreviated logo and detailed information about them includes the name of the listing broker. IDX information is provided exclusively for consumers' personal, non-commercial use and may not be used for any purpose other than to identify prospective properties consumers may be interested in purchasing. Information is deemed reliable but is not guaranteed accurate by GAMLS or The Realty Queen & Team | Keller Williams Realty. Data last updated: 2026-10-09T00:10:13.89.
www.therealtyqueen.com/homes/181601439
Print Image

1259 Everwood Drive SW Marietta, GA 30008

  • Price: $400,000
  • Status: Active
  • On Site: 10 Days
  • Updated: 85 min ago
  • MLS #: 10854248
3
Beds
2
Baths
1
½ Baths
0.28
Acres
2000
Built
Neighborhood:
Glen Meadows
County:
Cobb
Area:
Marietta
Elementary School:
Birney
Middle School:
Smitha
High School:
Osborne
Property Description
*Pictures being uploaded on the 28th* Welcome to this beautifully updated 3-bed 2.5-bath home in the Glen Meadows community! Thoughtful renovations make this one low maintenance and move-in ready. Highlights include new LVP flooring, new HVAC systems, new water heater, fresh paint throughout, new electrical and plumbing fixtures, new roof replaced in 2023, and much more. The light-filled main level features high ceilings, a renovated kitchen with new quartz countertops, tile backsplash, and SS appliances, a beautifully designed half bath, a dining room, and a refreshed fireplace in the living room. Upstairs, the oversized primary suite offers a stylish accent wall, a private updated en-suite bath featuring a soaking tub, newly tiled shower with a custom glass door, his and her vanities, and an ample walk in closet. Two additional bedrooms and an updated shared bath complete the upper level. Enjoy outdoor living on the concrete patio overlooking the landscaped backyard. Topped off with a two-car garage, a 2 car driveway and a covered front porch, this one checks all the boxes. Perfectly located to enjoy everything Marietta and Smyrna have to offer with convenient access to 75 and 285 for an easy commute! Come see it for yourself!
Exterior Features

Architectural Style Traditional Attached Garage YN No Carport YN No Common Walls No Common Walls Construction Materials BrickVinyl Siding Foundation Details Slab Garage YN Yes Levels Two Lot Features Level Lot Size Area 12240.36 Lot Size Source Public Records Lot Size Units Square Feet Parking Features Garage Parking Total 4 Roof Other Total Number Of Slips 0 View YN No

Interior Features

Above Grade Finished Area 0 Above Grade Finished Area Units Square Feet Appliances DishwasherDisposalGas Water HeaterMicrowaveRefrigerator Basement None Below Grade Finished Area 0 Below Grade Finished Area Units Square Feet Below Grade Unfinished Area 0 Building Area Total 0 Building Area Units Square Feet Cooling Central Air Cooling YN Yes Fireplace Features Living Room Fireplace YN Yes Fireplaces Total 1 Flooring Vinyl Heating Heat Pump Heating YN Yes Interior Features Vaulted Ceiling(s)Walk-In Closet(s) Kitchen Features Pantry Laundry Features Laundry Closet Living Area Source Public Records Living Area Units Square Feet Main Level Bathrooms 0 Main Level Bedrooms 0 Rooms Family RoomLaundry

Property Features

Association Fee 220 Association Fee Includes Maintenance Grounds Association YN Yes Community Features Near Public TransportWalk To SchoolsNear Shopping Electric On Property YN Yes Green Energy Efficient ThermostatWater Heater Home Warranty YN No Land Lease YN No New Construction YN No Property Attached YN No Property Condition Updated/Remodeled Property Sub Type Single Family Residence Security Features Smoke Detector(s) Sewer Public Sewer Structure Type House Tax Annual Amount 5236 Tax Year 2026 Utilities Electricity AvailableNatural Gas AvailableSewer AvailableWater Available Water Body Name None Water Source Public Waterfront Features No Dock Or Boathouse Waterfront YN No

GAMLS logo Listing provided courtesy of Trend Atlanta Realty, Inc.: 770-777-1321. © 2026 Georgia Multiple Listing Service, Inc. All rights reserved. Information Deemed Reliable But Not Guaranteed.


Georgia MLS logo© 2026 Georgia Multiple Listing Service, Inc. All rights reserved. The data relating to real estate for sale or lease on this web site comes in part from GAMLS. Real estate listings held by brokerage firms other than The Realty Queen & Team | Keller Williams Realty are marked with the GAMLS logo or an abbreviated logo and detailed information about them includes the name of the listing broker. IDX information is provided exclusively for consumers' personal, non-commercial use and may not be used for any purpose other than to identify prospective properties consumers may be interested in purchasing. Information is deemed reliable but is not guaranteed accurate by GAMLS or The Realty Queen & Team | Keller Williams Realty. Data last updated: 2026-10-09T00:10:13.89.
 
https://bt-photos.global.ssl.fastly.net/gamls/orig_boomver_1_10854248-2.jpg https://bt-photos.global.ssl.fastly.net/gamls/orig_boomver_1_10854248-2.jpg https://bt-photos.global.ssl.fastly.net/gamls/orig_boomver_1_10854248-2.jpg
Logo
The Realty Queen & Team | Keller Williams Realty
14 Old Roving Rd.
Cartersville GA, 30121