









Skip To Content

125 Bergen Drive

Fayetteville, GA 30215
  • $750,000
  • STATUS: Active
  • ON SITE: 11 Days
  • MLS #: 10854262
Open House
$750,000
  • 5
    BEDS
  • 1
    ACRES
  • 4
    BATHS
  • 1
    1/2 BATHS
  • 4,106
    SQFT
  • $183
    $/SQFT
Neighborhood:
Type:
Single-Family Home
Built:
2016
County:
Area:

School Information

Elementary School:
Middle School:
High School:

Description

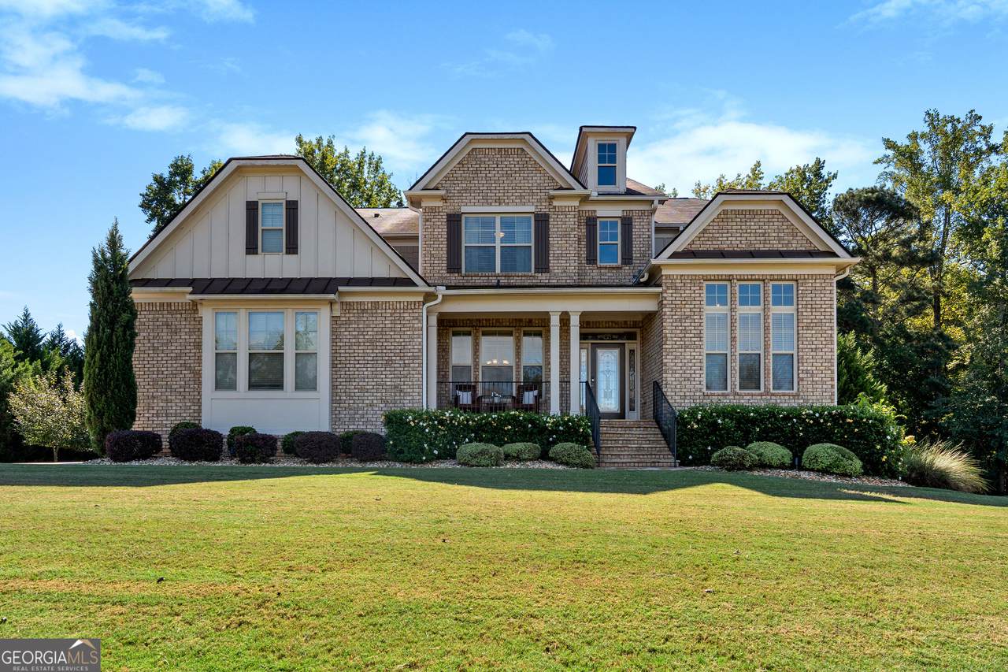
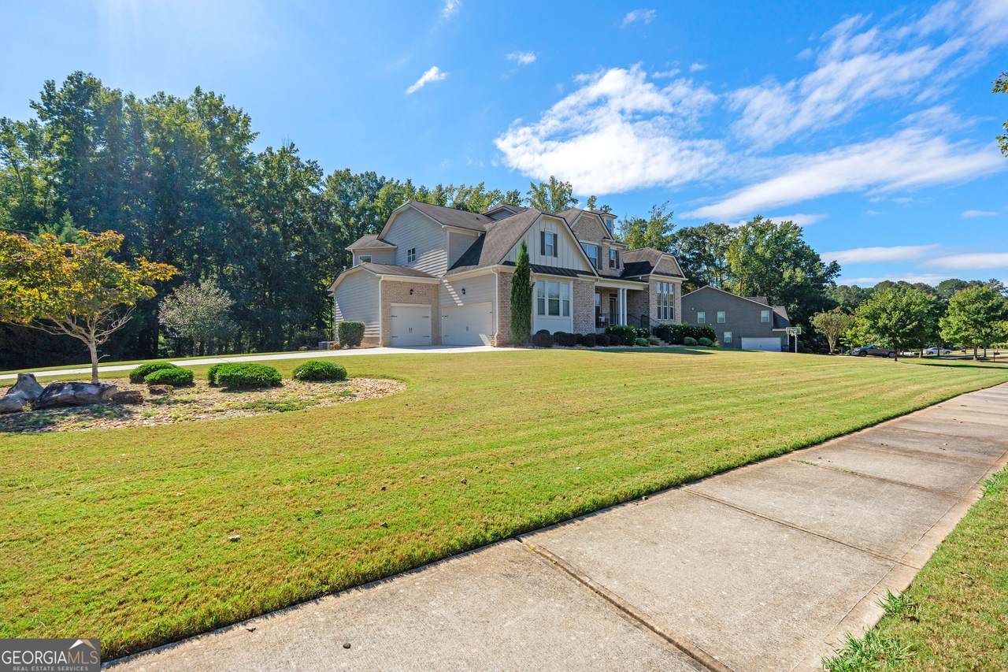
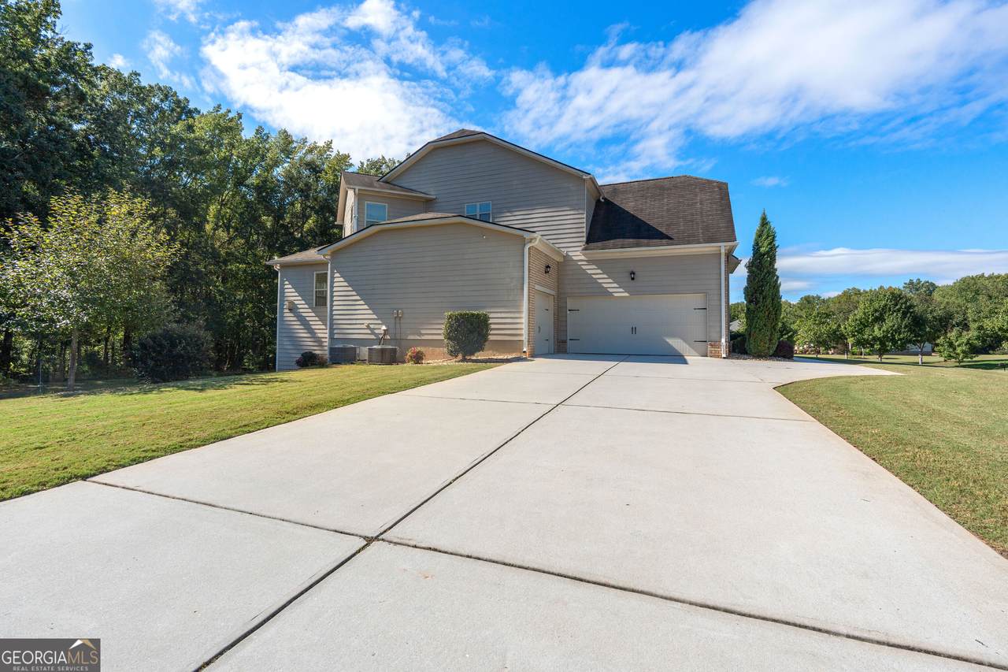
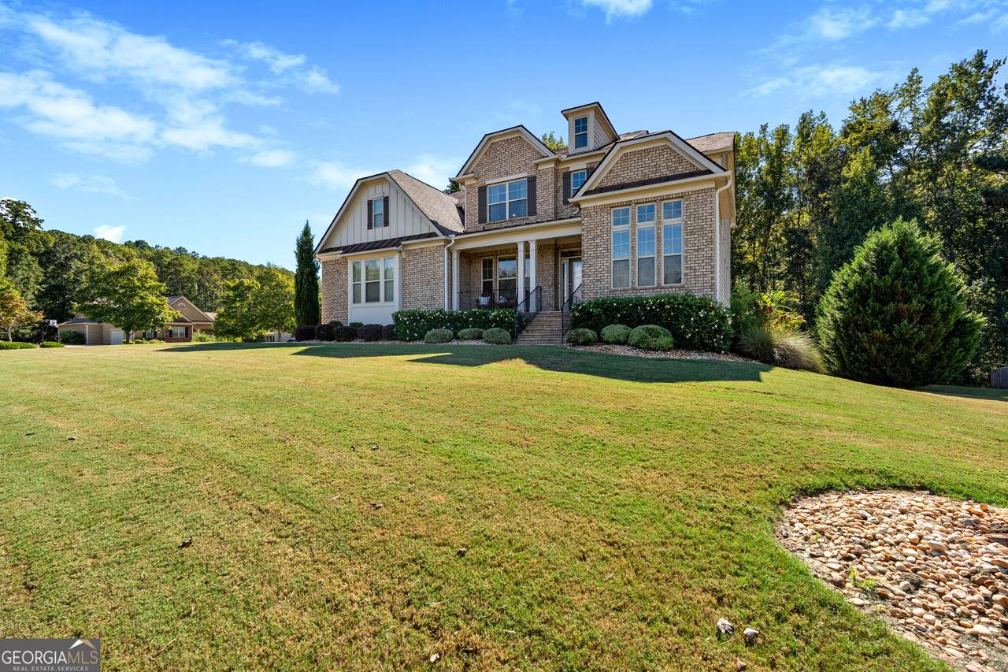
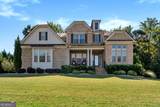
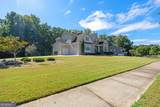
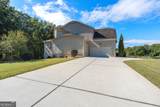
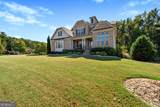
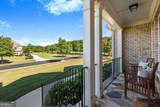
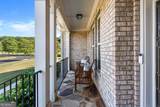
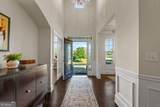
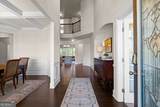
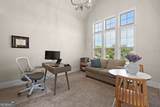
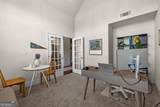
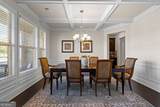
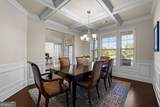
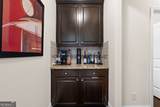
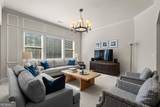
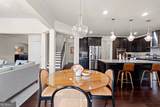
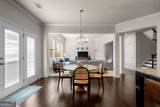
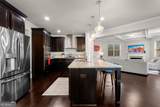
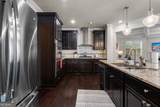
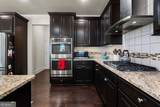
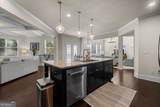
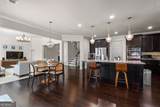
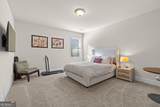
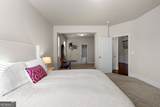
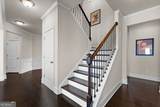
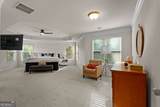
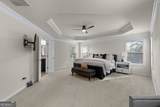
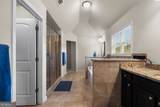
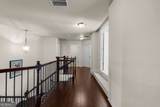
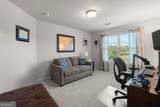
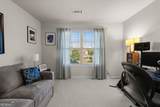
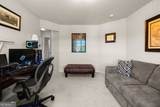
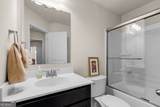
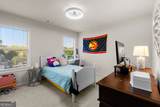
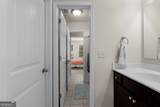
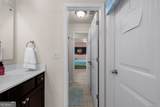
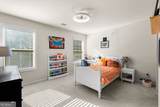
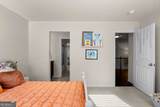
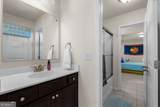
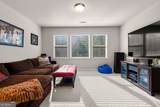
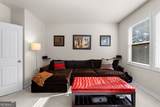
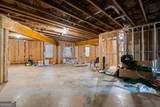
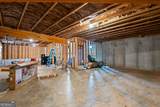
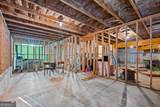
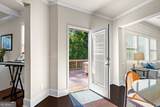
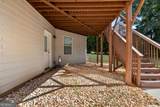
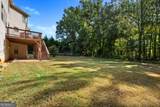
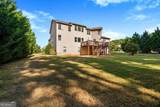
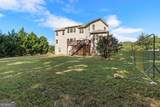
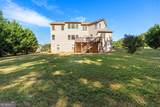
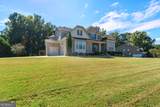
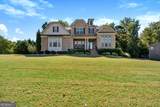
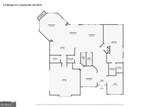
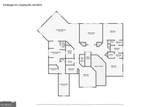
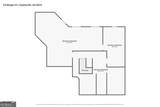
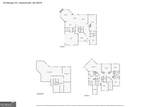
*** Open House Saturday, October 10th | 12 PM - 2 PM *** Welcome home to this spacious 5-bedroom, four-sided brick home located in the highly sought-after Whitewater School District! Filled with natural light, the home features hardwood floors throughout the main living areas and a versatile floor plan with plenty of space to spread out. The main level offers a secondary bedroom, den, living room, dining room, and dedicated flex/office space-perfect for working from home, hosting guests, or creating a space that fits your lifestyle. Upstairs, you'll find the primary suite along with three additional bedrooms. Two secondary bedrooms are connected by a Jack-and-Jill bathroom, while the third enjoys its own private bath. A three-car garage provides plenty of room for vehicles, storage, or hobbies, while the full unfinished basement adds even more possibilities. Already stubbed for a bathroom, the basement is ready to be transformed into additional living space, a home gym, media room, workshop, or simply used for abundant storage. Enjoy access to the neighborhood pool on warm Georgia summer days. With four-sided brick construction, 5 bedrooms, flexible living spaces, a full unfinished basement, 3-car garage, and a location within the Whitewater School District, this home offers the space and versatility you've been looking for!

Monthly Payment Calculator


Georgia MLS logo© 2026 Georgia Multiple Listing Service, Inc. All rights reserved. The data relating to real estate for sale or lease on this web site comes in part from GAMLS. Real estate listings held by brokerage firms other than The Realty Queen & Team | Keller Williams Realty are marked with the GAMLS logo or an abbreviated logo and detailed information about them includes the name of the listing broker. IDX information is provided exclusively for consumers' personal, non-commercial use and may not be used for any purpose other than to identify prospective properties consumers may be interested in purchasing. Information is deemed reliable but is not guaranteed accurate by GAMLS or The Realty Queen & Team | Keller Williams Realty. Data last updated: 2026-10-10T00:10:07.81.
www.therealtyqueen.com/homes/181601496
Print Image

125 Bergen Drive Fayetteville, GA 30215

  • Price: $750,000
  • Status: Active
  • On Site: 11 Days
  • MLS #: 10854262
5
Beds
4
Baths
1
½ Baths
1
Acres
4,106
SQFT
$183
$/SQFT
2016
Built
Neighborhood:
Haddonstone
County:
Fayette
Area:
Fayetteville
Elementary School:
Minter
Middle School:
Whitewater
High School:
Whitewater
Property Description
*** Open House Saturday, October 10th | 12 PM - 2 PM *** Welcome home to this spacious 5-bedroom, four-sided brick home located in the highly sought-after Whitewater School District! Filled with natural light, the home features hardwood floors throughout the main living areas and a versatile floor plan with plenty of space to spread out. The main level offers a secondary bedroom, den, living room, dining room, and dedicated flex/office space-perfect for working from home, hosting guests, or creating a space that fits your lifestyle. Upstairs, you'll find the primary suite along with three additional bedrooms. Two secondary bedrooms are connected by a Jack-and-Jill bathroom, while the third enjoys its own private bath. A three-car garage provides plenty of room for vehicles, storage, or hobbies, while the full unfinished basement adds even more possibilities. Already stubbed for a bathroom, the basement is ready to be transformed into additional living space, a home gym, media room, workshop, or simply used for abundant storage. Enjoy access to the neighborhood pool on warm Georgia summer days. With four-sided brick construction, 5 bedrooms, flexible living spaces, a full unfinished basement, 3-car garage, and a location within the Whitewater School District, this home offers the space and versatility you've been looking for!
Exterior Features

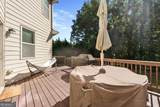
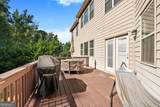
Architectural Style Traditional Attached Garage YN Yes Carport YN No Construction Materials ConcreteBrick Exterior Features Sprinkler System Garage YN Yes Levels Three Or More Lot Features Corner LotGreenbeltLevel Lot Size Area 1 Lot Size Source Public Records Lot Size Units Acres Parking Features GarageAttachedKitchen LevelSide/Rear Entrance Parking Total 3 Patio And Porch Features Deck Roof Composition View YN No Window Features Window Treatments

Interior Features

Above Grade Finished Area 4106 Above Grade Finished Area Units Square Feet Appliances CooktopDouble OvenRefrigeratorStainless Steel Appliance(s) Basement Bath/StubbedDaylightInterior EntryExterior EntryFull Below Grade Finished Area 0 Below Grade Finished Area Units Square Feet Below Grade Unfinished Area 1800 Building Area Total 4106 Building Area Units Square Feet Cooling Central AirZoned Cooling YN Yes Dining Room Features Separate Room Fireplace Features Family RoomFactory Built Fireplace YN Yes Fireplaces Total 1 Flooring HardwoodTileCarpet Heating Natural GasCentral Heating YN Yes Interior Features High CeilingsDouble VanityEntrance FoyerSoaking TubSeparate Shower Kitchen Features Breakfast AreaBreakfast BarKitchen IslandSolid Surface CountersWalk-in Pantry Laundry Features Upper Level Living Area Source Public Records Living Area Units Square Feet Main Level Bathrooms 1 Main Level Bedrooms 1 Rooms FoyerKeeping RoomLaundryGreat RoomOffice

Property Features

Association Fee Includes Management FeeSwimming Association YN Yes Community Features PoolSidewalksStreet Lights District 5TH Electric On Property YN Yes Home Warranty YN No Land Lease YN No Land Lot 35 Listing Terms CashConventionalFHAVA Loan New Construction YN No Property Condition Resale Property Sub Type Single Family Residence Sewer Septic Tank Structure Type House Tax Annual Amount 6995.58 Tax Year 2025 Utilities Cable AvailableElectricity AvailableHigh Speed InternetNatural Gas AvailablePhone AvailableUnderground UtilitiesWater Available Water Source Public

GAMLS logo Listing provided courtesy of BHHS Georgia Properties: 770-719-9400. © 2026 Georgia Multiple Listing Service, Inc. All rights reserved. Information Deemed Reliable But Not Guaranteed.


Georgia MLS logo© 2026 Georgia Multiple Listing Service, Inc. All rights reserved. The data relating to real estate for sale or lease on this web site comes in part from GAMLS. Real estate listings held by brokerage firms other than The Realty Queen & Team | Keller Williams Realty are marked with the GAMLS logo or an abbreviated logo and detailed information about them includes the name of the listing broker. IDX information is provided exclusively for consumers' personal, non-commercial use and may not be used for any purpose other than to identify prospective properties consumers may be interested in purchasing. Information is deemed reliable but is not guaranteed accurate by GAMLS or The Realty Queen & Team | Keller Williams Realty. Data last updated: 2026-10-10T00:10:07.81.
 
https://bt-photos.global.ssl.fastly.net/gamls/1280_boomver_1_10854262-2.jpg https://bt-photos.global.ssl.fastly.net/gamls/1280_boomver_1_10854262-2.jpg https://bt-photos.global.ssl.fastly.net/gamls/1280_boomver_1_10854262-2.jpg
Logo
The Realty Queen & Team | Keller Williams Realty
14 Old Roving Rd.
Cartersville GA, 30121