Skip To Content

121 Brandywine Drive

Forsyth, GA 31029
  • $217,500
  • STATUS: Active
  • ON SITE: 1 Day
  • MLS #: 10884698
New On Site 1 Day Ago
UPDATED: 83 min ago
$217,500
  • 4
    BEDS
  • 0.58
    ACRES
  • 2
    BATHS
  • 0
    1/2 BATHS
  • 1,325
    SQFT
  • $164
    $/SQFT
Neighborhood:
Type:
Single-Family Home
Built:
1993
County:
Area:

School Information

Elementary School:
Middle School:
High School:

Description

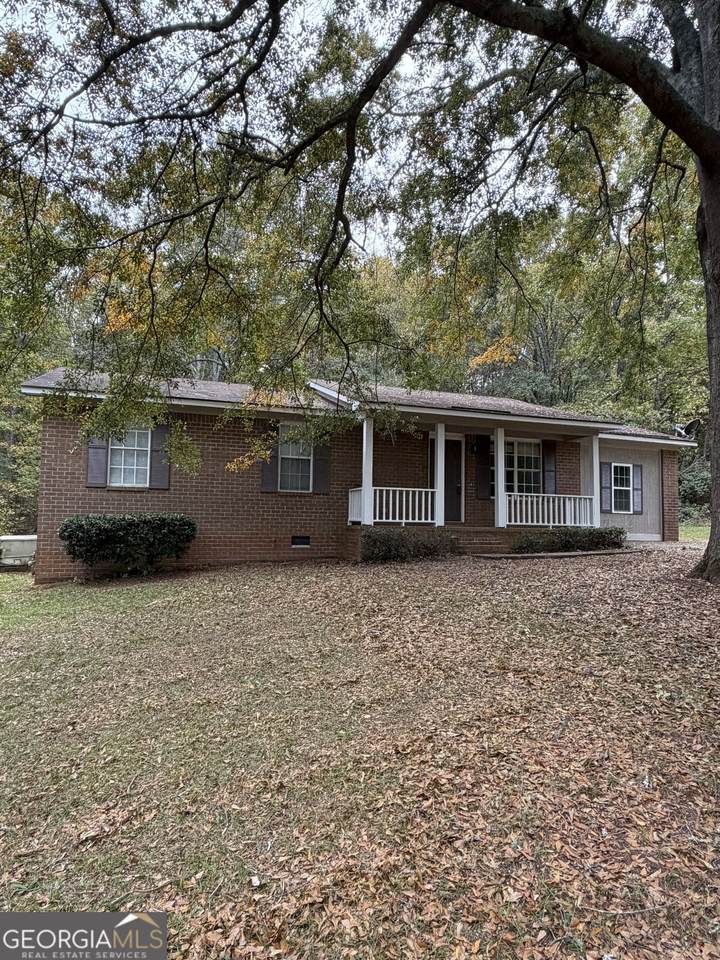
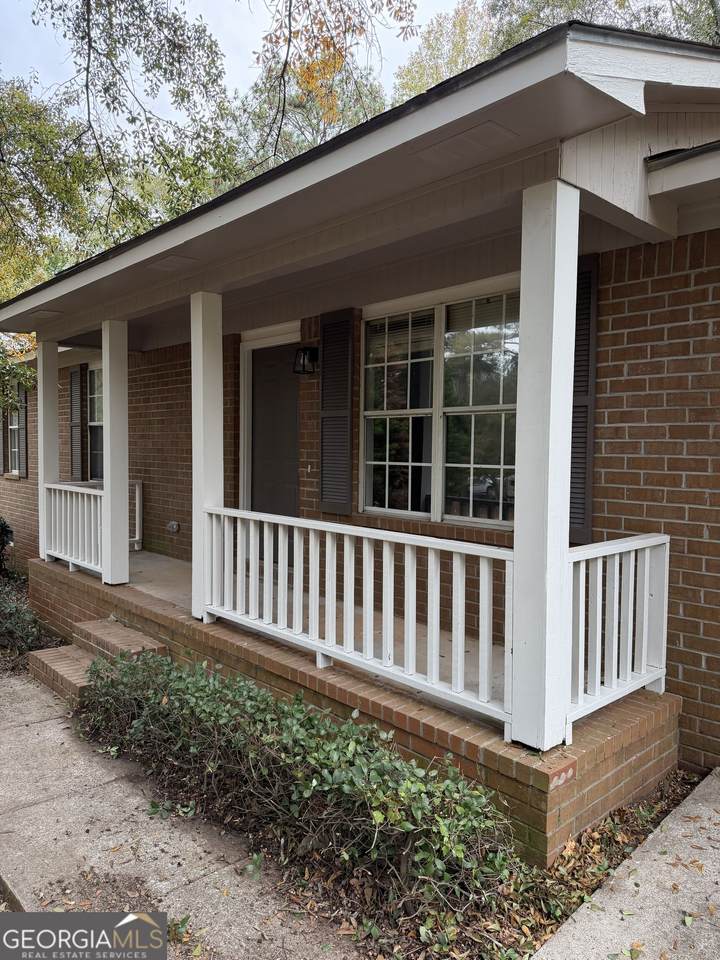
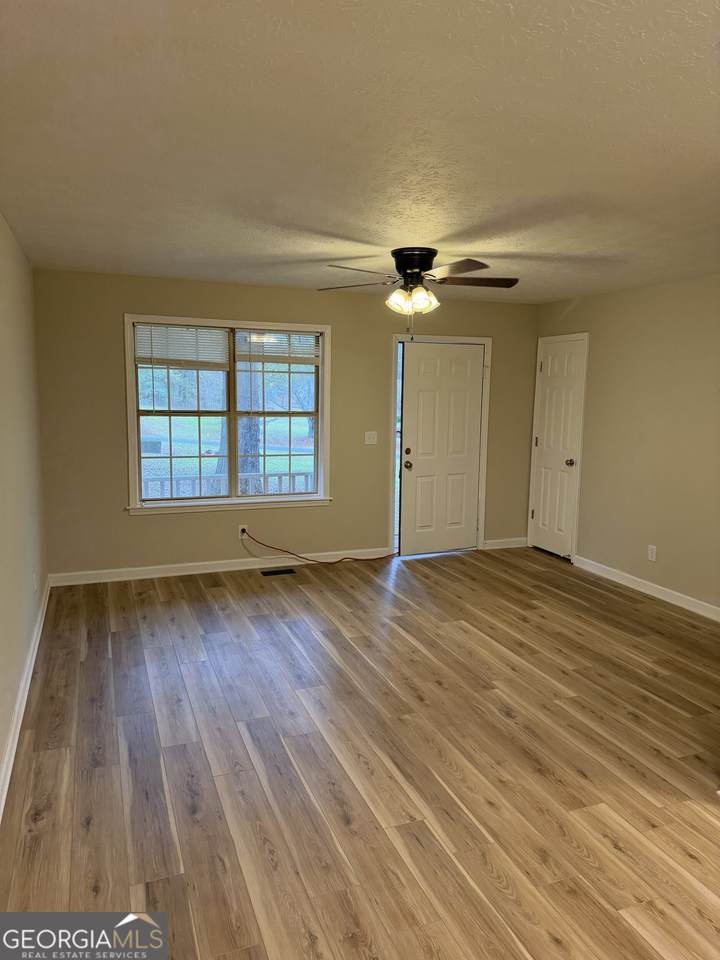
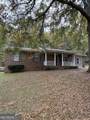
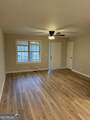
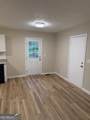
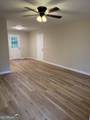
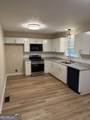
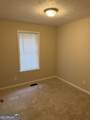
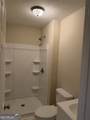
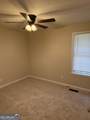
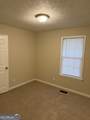
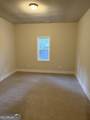
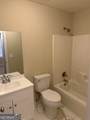
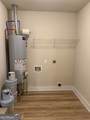
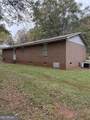
Why rent when you can own for less money up front? This home qualifies for 100% USDA financing and is worth a look! Tastefully updated, in move-in condition, and in a great Monroe Co location close to everything ... what's not to like? Low maintenance and energy efficient brick siding. Clean energy efficient nat'l gas service for heat, hot water and cooking. Granite counters in kitchen, new LVP flooring and carpet, and fresh paint throughout. Spacious eat in kitchen with stainless steel appliances. Master bdrm w/ ensuite bath. 4th bedroom can be a flex room/den if desired. Come see today!

Monthly Payment Calculator


Georgia MLS logo© 2026 Georgia Multiple Listing Service, Inc. All rights reserved. The data relating to real estate for sale or lease on this web site comes in part from GAMLS. Real estate listings held by brokerage firms other than The Realty Queen & Team | Keller Williams Realty are marked with the GAMLS logo or an abbreviated logo and detailed information about them includes the name of the listing broker. IDX information is provided exclusively for consumers' personal, non-commercial use and may not be used for any purpose other than to identify prospective properties consumers may be interested in purchasing. Information is deemed reliable but is not guaranteed accurate by GAMLS or The Realty Queen & Team | Keller Williams Realty. Data last updated: 2026-11-06T07:13:35.967.
www.therealtyqueen.com/homes/183397698
Print Image

121 Brandywine Drive Forsyth, GA 31029

  • Price: $217,500
  • Status: Active
  • On Site: 1 Day
  • Updated: 83 min ago
  • MLS #: 10884698
4
Beds
2
Baths
0
½ Baths
0.58
Acres
1,325
SQFT
$164
$/SQFT
1993
Built
Neighborhood:
Park Edge
County:
Monroe
Area:
FORSYTH
Elementary School:
Sutton
Middle School:
Monroe
High School:
Mary Persons
Property Description
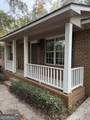
Why rent when you can own for less money up front? This home qualifies for 100% USDA financing and is worth a look! Tastefully updated, in move-in condition, and in a great Monroe Co location close to everything ... what's not to like? Low maintenance and energy efficient brick siding. Clean energy efficient nat'l gas service for heat, hot water and cooking. Granite counters in kitchen, new LVP flooring and carpet, and fresh paint throughout. Spacious eat in kitchen with stainless steel appliances. Master bdrm w/ ensuite bath. 4th bedroom can be a flex room/den if desired. Come see today!
Exterior Features

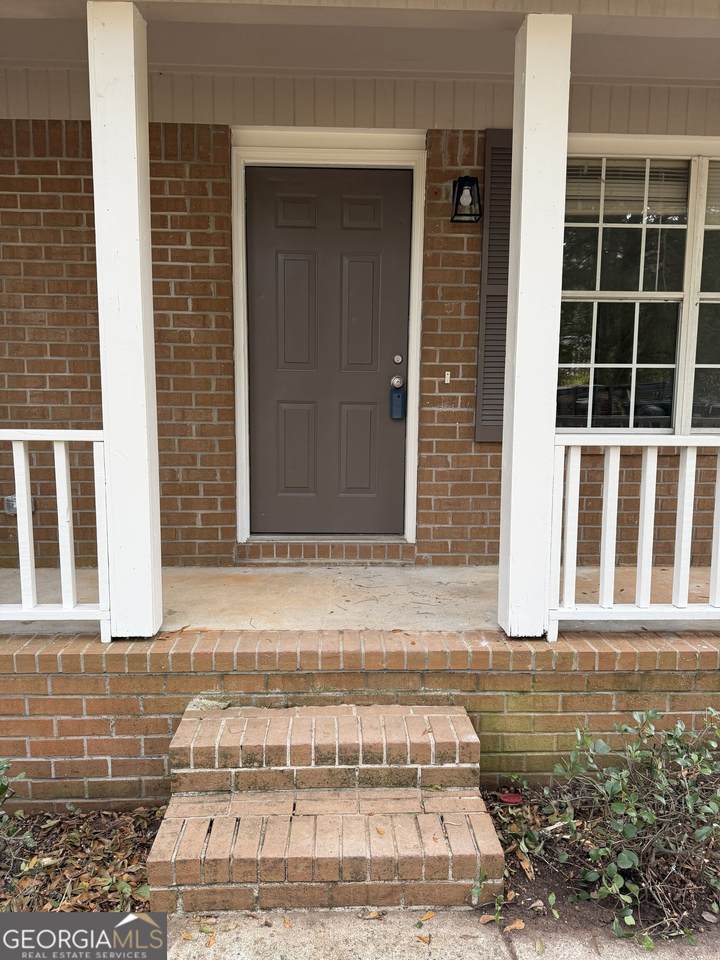
Architectural Style Ranch Attached Garage YN No Carport YN No Construction Materials Brick Foundation Details Pillar/Post/Pier Garage YN No Levels One Lot Features Level Lot Size Area 25264.8 Lot Size Source Public Records Lot Size Units Square Feet Open Parking YN Yes Parking Features Parking Pad Parking Total 2 Patio And Porch Features Porch Roof Composition Vegetation Cleared View YN No Window Features Double Pane Windows

Interior Features

Above Grade Finished Area 1325 Above Grade Finished Area Units Square Feet Appliances DishwasherGas Water HeaterMicrowaveRangeStainless Steel Appliance(s) Basement None Below Grade Finished Area 0 Below Grade Finished Area Units Square Feet Below Grade Unfinished Area 0 Building Area Total 1325 Building Area Units Square Feet Cooling Ceiling Fan(s)Central AirElectric Cooling YN Yes Dining Room Features Dining Rm/Living Rm Combo Fireplace YN No Fireplaces Total 0 Flooring CarpetLaminate Heating CentralNatural Gas Heating YN Yes Interior Features Rear Stairs Kitchen Features Country KitchenSolid Surface Counters Laundry Features Common Area Living Area Source Public Records Living Area Units Square Feet Main Level Bathrooms 2 Main Level Bedrooms 4 Rooms Laundry

Property Features

Association Fee Includes None Association YN No Community Features None District 6 Electric 220 Volts Es Bus Yn Yes Home Warranty YN No Hs Bus Yn Yes Land Lease YN No Land Lot 153 Listing Terms 1031 ExchangeCashConventionalFannie Mae ApprovedFreddie Mac ApprovedFHAUSDA LoanVA Loan Ms Bus Yn Yes New Construction YN No Property Condition Resale Property Sub Type Single Family Residence Security Features Smoke Detector(s) Sewer Septic Tank Special Listing Conditions Investor Owned Structure Type House Tax Annual Amount 556 Tax Year 2025 Utilities High Speed InternetUnderground Utilities Water Source Public

GAMLS logo Listing provided courtesy of Connie R. Ham Middle GA Realty: 478-994-5900. © 2026 Georgia Multiple Listing Service, Inc. All rights reserved. Information Deemed Reliable But Not Guaranteed.


Georgia MLS logo© 2026 Georgia Multiple Listing Service, Inc. All rights reserved. The data relating to real estate for sale or lease on this web site comes in part from GAMLS. Real estate listings held by brokerage firms other than The Realty Queen & Team | Keller Williams Realty are marked with the GAMLS logo or an abbreviated logo and detailed information about them includes the name of the listing broker. IDX information is provided exclusively for consumers' personal, non-commercial use and may not be used for any purpose other than to identify prospective properties consumers may be interested in purchasing. Information is deemed reliable but is not guaranteed accurate by GAMLS or The Realty Queen & Team | Keller Williams Realty. Data last updated: 2026-11-06T07:13:35.967.
 
https://bt-photos.global.ssl.fastly.net/gamls/1280_boomver_1_10884698-2.jpg https://bt-photos.global.ssl.fastly.net/gamls/1280_boomver_1_10884698-2.jpg https://bt-photos.global.ssl.fastly.net/gamls/1280_boomver_1_10884698-2.jpg
Logo
The Realty Queen & Team | Keller Williams Realty
14 Old Roving Rd.
Cartersville GA, 30121