



Skip To Content

117 Cool Springs Lane

Dahlonega, GA 30533
  • $449,000
  • STATUS: Active
  • ON SITE: 7 Days
  • MLS #: 7845325
UPDATED: 49 min ago
$449,000
  • 7
    BEDS
  • 1
    ACRES
  • 4
    BATHS
  • 1
    1/2 BATHS
  • 3,444
    SQFT
  • $130
    $/SQFT
Neighborhood:
Na
Type:
Single-Family Home
Built:
2000
County:
Area:

School Information

Elementary School:
Middle School:
High School:

Description

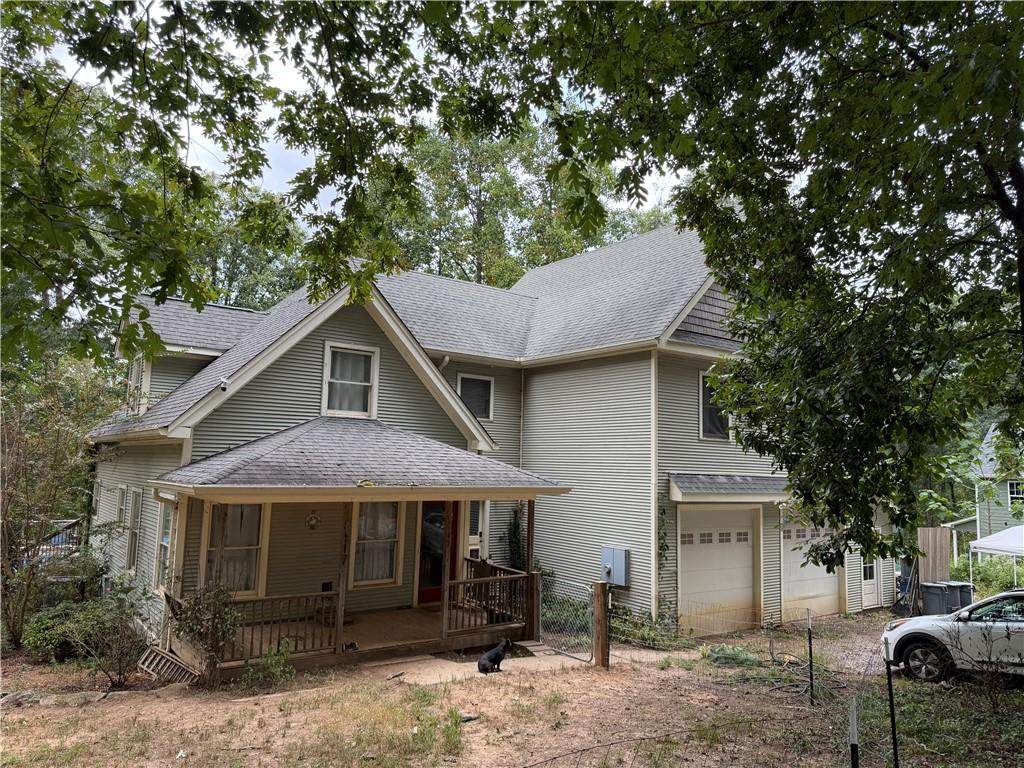
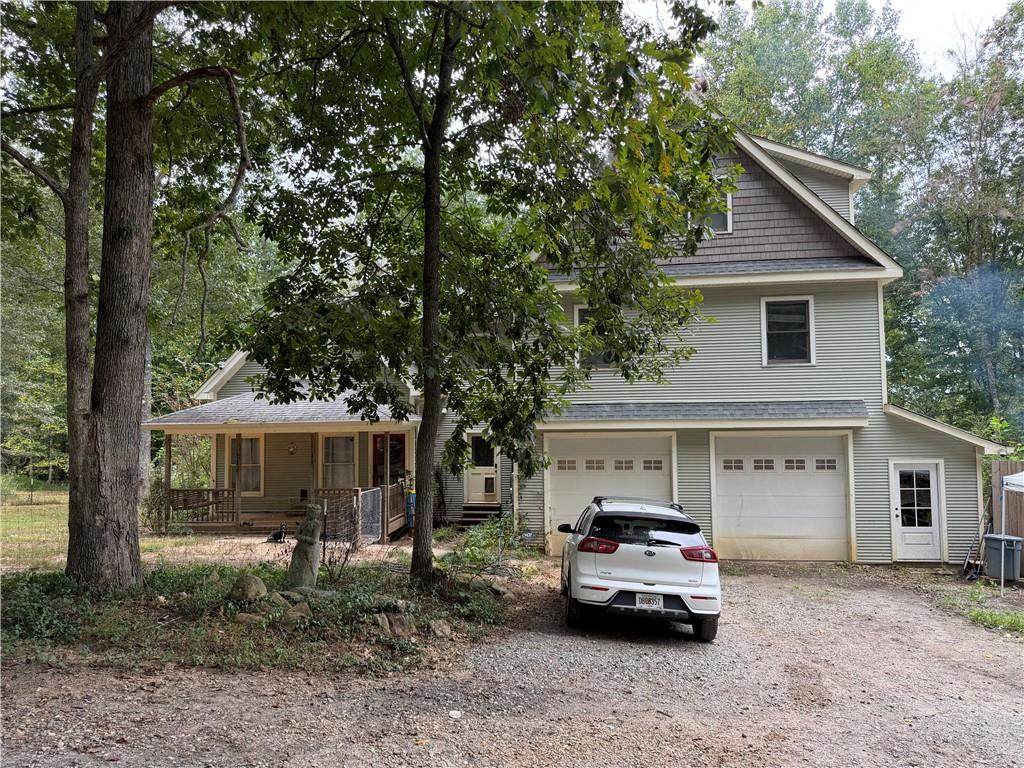
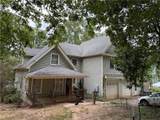
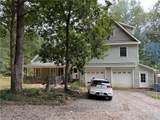
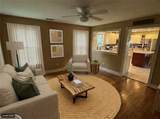
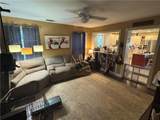
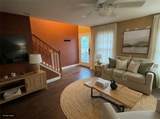
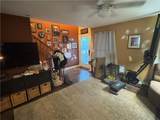
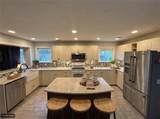
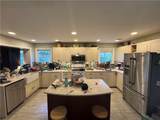
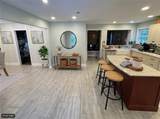
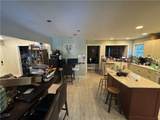
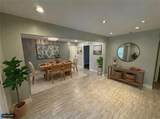
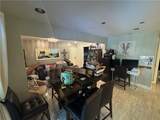
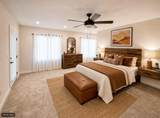
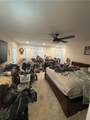
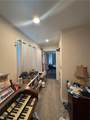
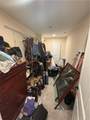
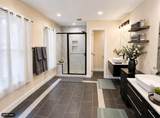
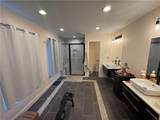
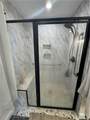
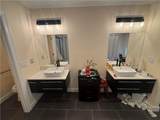
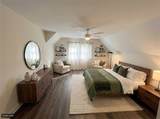
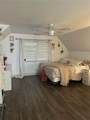
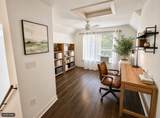
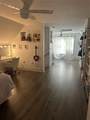
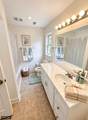
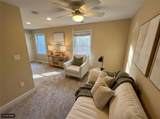
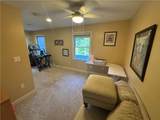
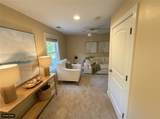
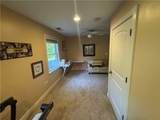
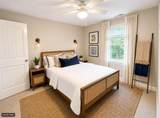
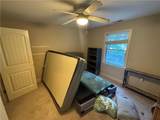
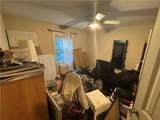
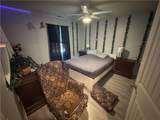
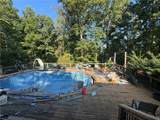
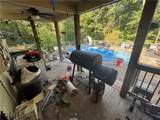
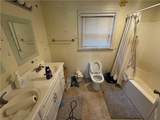
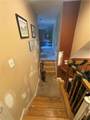
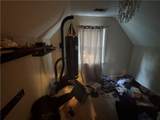
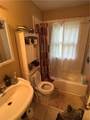
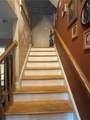
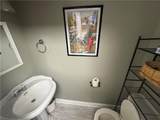
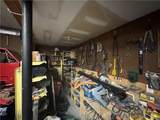
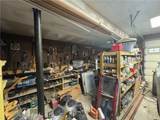
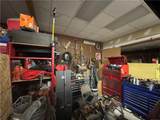
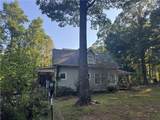
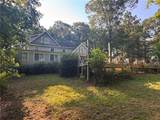
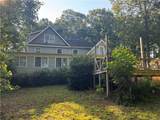
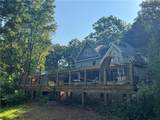
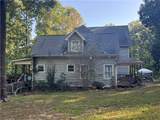
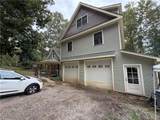
Fantastic value-add opportunity! Bring your vision to this spacious home tucked away in a peaceful rural setting with convenient access to Hwy 400. Offering an impressive 7 bedrooms and 4.5 bathrooms, including a double master suite, this property has plenty of room for a large family, guests, or those looking for flexible living space.The home needs repairs and updating, but much of the work is cosmetic only, creating an excellent opportunity to add value and make the home your own. Outside, enjoy a large above-ground pool with an expansive surrounding deck, perfect for summer gatherings and entertaining- pool liner to be replaced by seller. A large garage provides plenty of room for vehicles, equipment, hobbies, or additional storage. Situated on a private, wooded lot, this property offers the peace and privacy of a rural setting while remaining an easy drive to Hwy 400 and the surrounding Dahlonega, Dawsonville and Gainesville areas.

Monthly Payment Calculator


First MLS logo Listings identified with the FMLS IDX logo come from FMLS, are held by brokerage firms other than the owner of this website and the listing brokerage is identified in any listing details. Information is deemed reliable but is not guaranteed. If you believe any FMLS listing contains material that infringes your copyrighted work, please click here to review our DMCA policy and learn how to submit a takedown request. © 2026 First Multiple Listing Service, Inc. Data last updated 2026-10-06T08:04:32.093. For issues regarding this website, please contact BoomTown.
www.therealtyqueen.com/homes/181599017
Print Image

117 Cool Springs Lane Dahlonega, GA 30533

  • Price: $449,000
  • Status: Active
  • On Site: 7 Days
  • Updated: 49 min ago
  • MLS #: 7845325
7
Beds
4
Baths
1
½ Baths
1
Acres
3,444
SQFT
$130
$/SQFT
2000
Built
Neighborhood:
Na
County:
Lumpkin - Ga
Area:
Lumpkin - Ga
Elementary School:
Long Branch
Middle School:
Lumpkin County
High School:
Lumpkin County
Property Description
Fantastic value-add opportunity! Bring your vision to this spacious home tucked away in a peaceful rural setting with convenient access to Hwy 400. Offering an impressive 7 bedrooms and 4.5 bathrooms, including a double master suite, this property has plenty of room for a large family, guests, or those looking for flexible living space.The home needs repairs and updating, but much of the work is cosmetic only, creating an excellent opportunity to add value and make the home your own. Outside, enjoy a large above-ground pool with an expansive surrounding deck, perfect for summer gatherings and entertaining- pool liner to be replaced by seller. A large garage provides plenty of room for vehicles, equipment, hobbies, or additional storage. Situated on a private, wooded lot, this property offers the peace and privacy of a rural setting while remaining an easy drive to Hwy 400 and the surrounding Dahlonega, Dawsonville and Gainesville areas.
Exterior Features

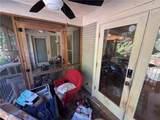
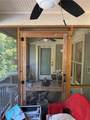
Architectural Style Traditional Construction Materials Vinyl Siding Exterior Features Rain Gutters Fencing None Foundation Concrete Perimeter Horse Amenities None Lot Features Back YardLevel Other Structures None Parking Features DrivewayGarage Patio And Porch Features CoveredDeckFront PorchScreened Pool Features Above Ground Pool Private YN No Road Surface Gravel Road Type Private Road Roof Type CompositionShingle Stories Three Or More View RuralTrees/Woods Waterfront Features None Window Features Double Pane Windows

Interior Features

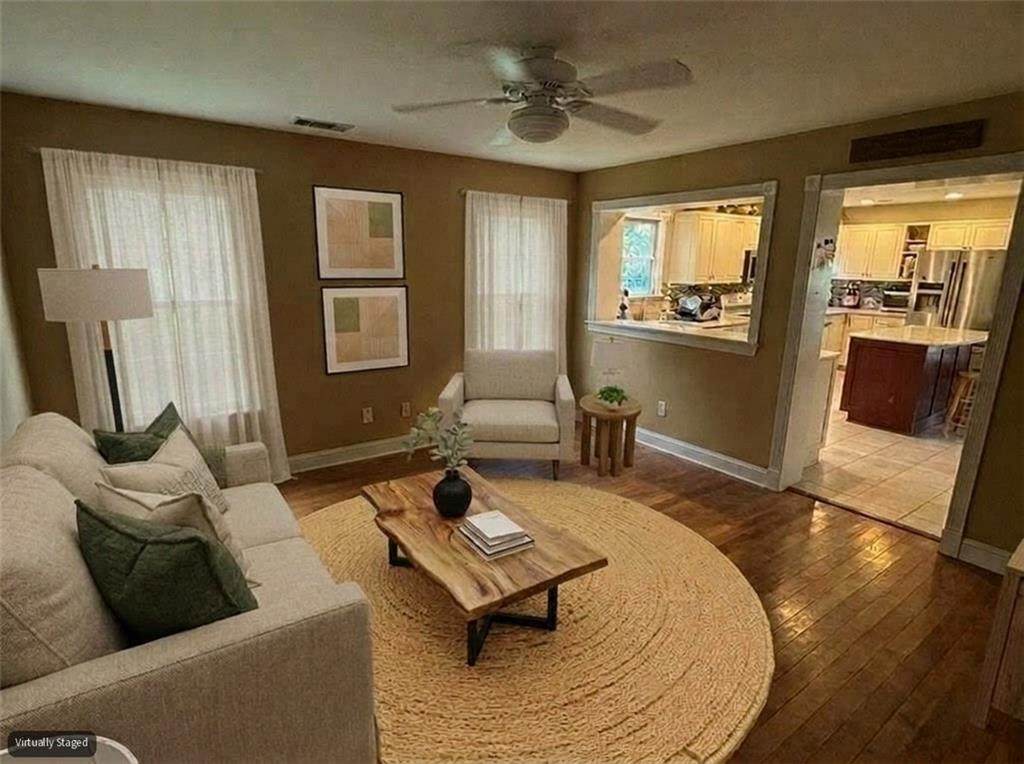
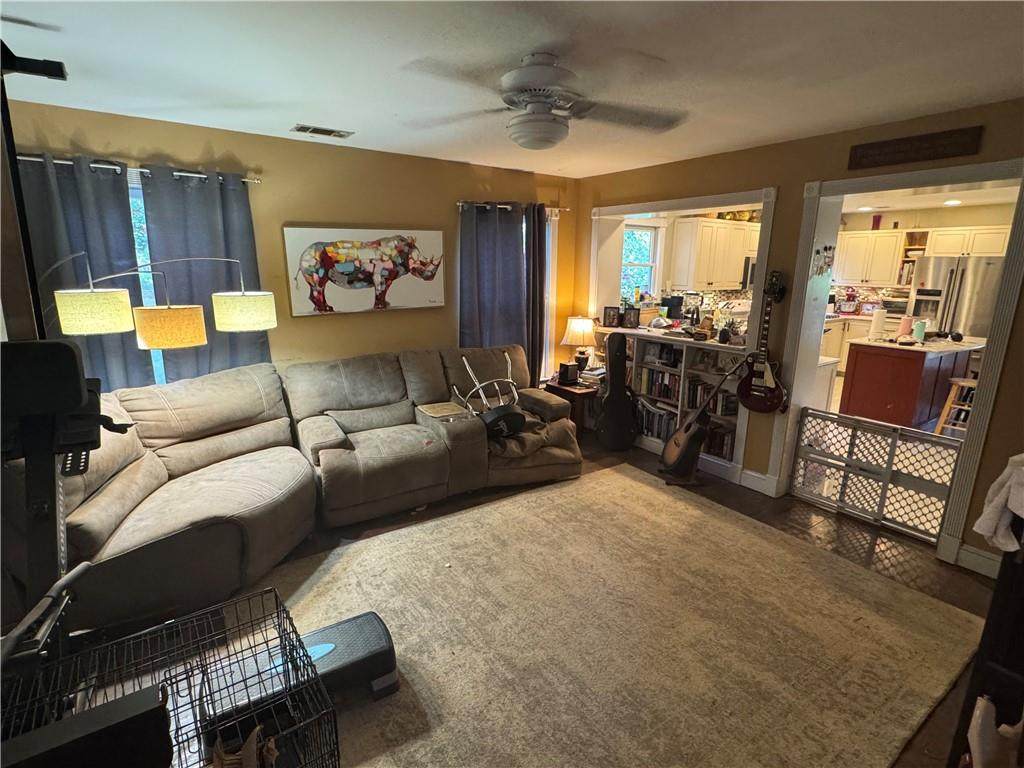
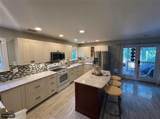
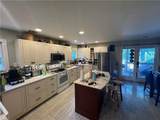
Additional Rooms Computer RoomLiving Room Appliances DishwasherElectric RangeMicrowave Basement None Bedroom Features Double Master BedroomIn-Law FloorplanMaster on Main Cooling Central Air Dining Room Features Open Concept Fireplace Features None Flooring CarpetHardwoodTile Heating Central Interior Features Walk-In Closet(s) Kitchen Features Breakfast BarCabinets WhiteEat-in KitchenStone Counters Laundry Features Laundry RoomMain LevelMud Room Main Bedrooms 1 Main Full Baths 1 Master Bathroom Features Shower OnlyOther Number Of Fireplaces 0

Property Features

Accessibility Features None Association YN No Common Walls No Common Walls Community Features None Electric 220 Volts Green Energy Efficient None Green Energy Generation None Hoa Rent Restrictions No Home Warranty No Land Lease YN No Lot Size Dimensions 0 Other Equipment None Property Attached YN No Property Condition Resale Security Features Smoke Detector(s) Sewer Septic Tank Spa Features None Special Circumstances None Tax Year 2025 Taxes 3476 Type Single Family Residence Utilities Other Water Source PrivateWell

Listing provided courtesy of Chestatee Real Estate, LLC.: 706-867-0196.


First MLS logo Listings identified with the FMLS IDX logo come from FMLS, are held by brokerage firms other than the owner of this website and the listing brokerage is identified in any listing details. Information is deemed reliable but is not guaranteed. If you believe any FMLS listing contains material that infringes your copyrighted work, please click here to review our DMCA policy and learn how to submit a takedown request. © 2026 First Multiple Listing Service, Inc. Data last updated 2026-10-06T08:04:32.093. For issues regarding this website, please contact BoomTown.
 
https://bt-photos.global.ssl.fastly.net/fmls/orig_boomver_1_7845325-2.jpg https://bt-photos.global.ssl.fastly.net/fmls/orig_boomver_1_7845325-2.jpg https://bt-photos.global.ssl.fastly.net/fmls/orig_boomver_1_7845325-2.jpg
Logo
The Realty Queen & Team | Keller Williams Realty
14 Old Roving Rd.
Cartersville GA, 30121