Skip To Content

1154 Oakland Lane SW

Atlanta, GA 30310
  • $299,999
  • STATUS: Active
  • ON SITE: 50 Days
  • MLS #: 7822499
UPDATED: 64 min ago
$299,999
  • 3
    BEDS
  • 0.17
    ACRES
  • 2
    BATHS
  • 0
    1/2 BATHS
  • 1,350
    SQFT
  • $222
    $/SQFT
Neighborhood:
Type:
Single-Family Home
Built:
1920
County:
Area:

School Information

Elementary School:
Middle School:
High School:

Description

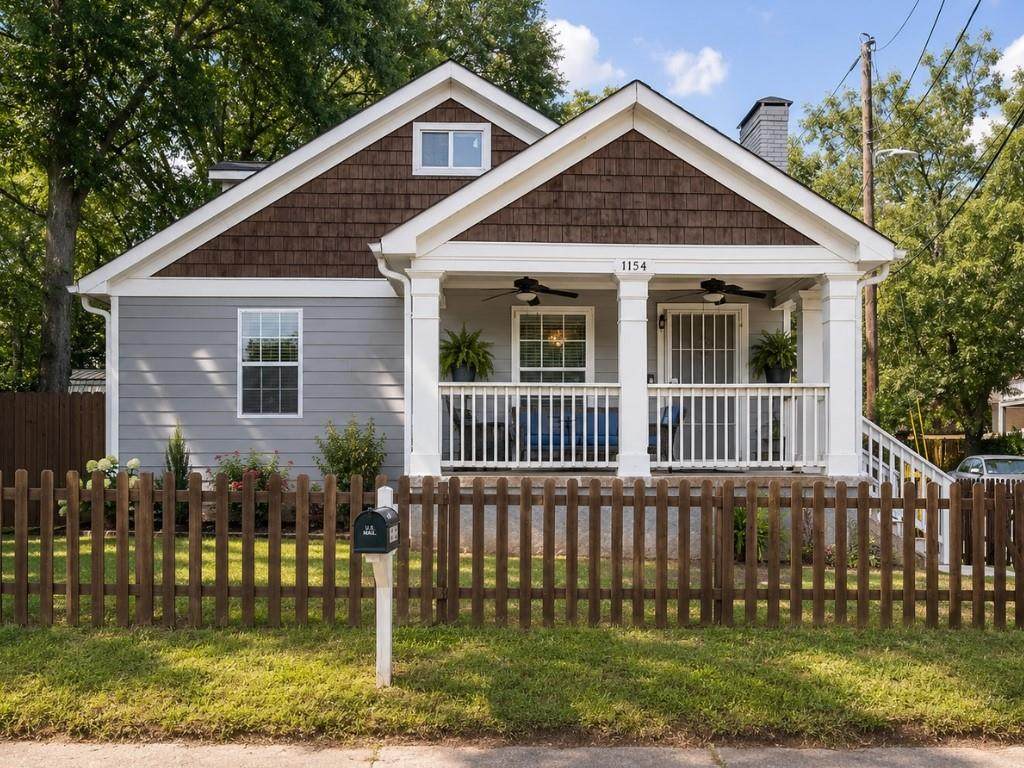
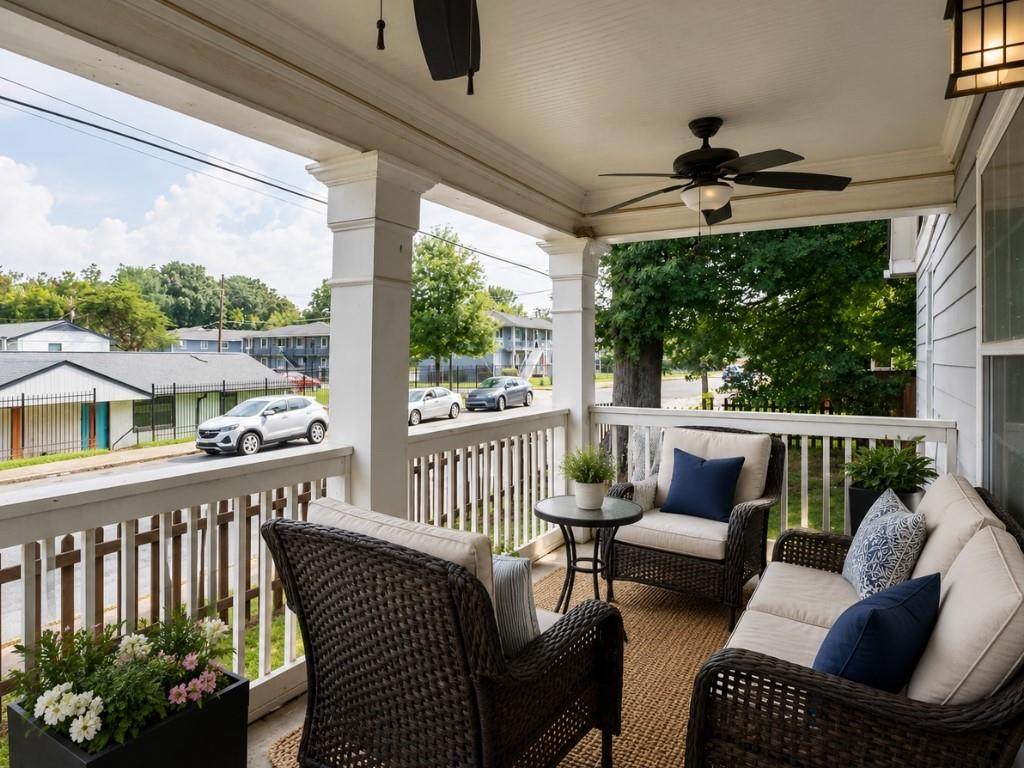
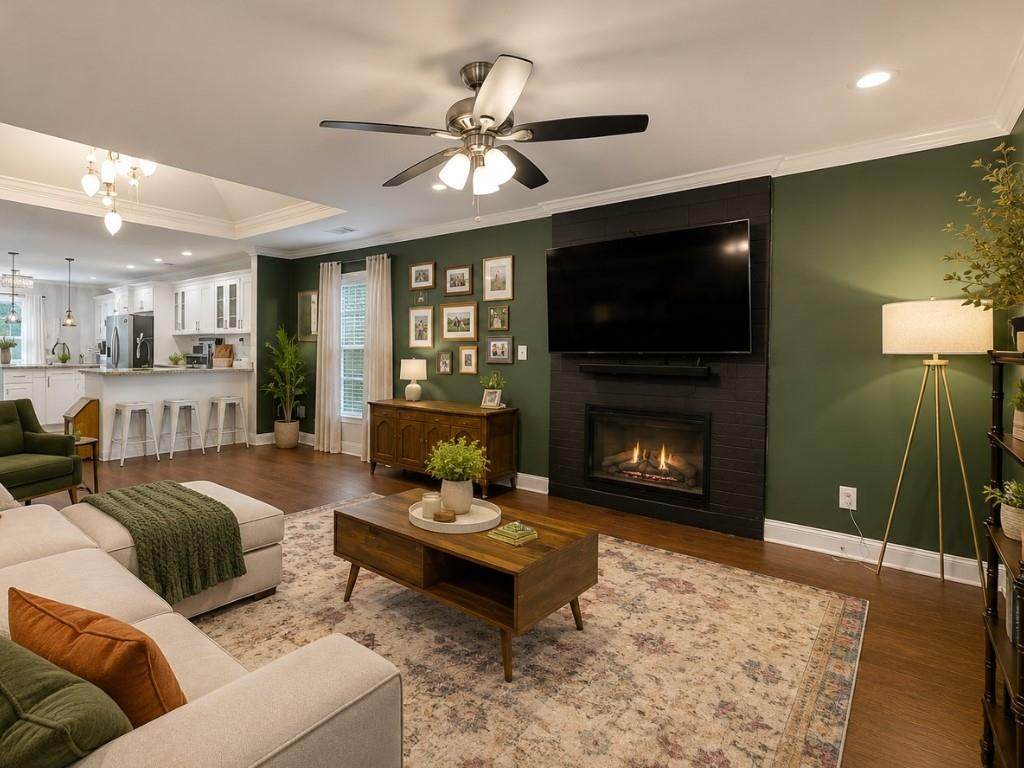
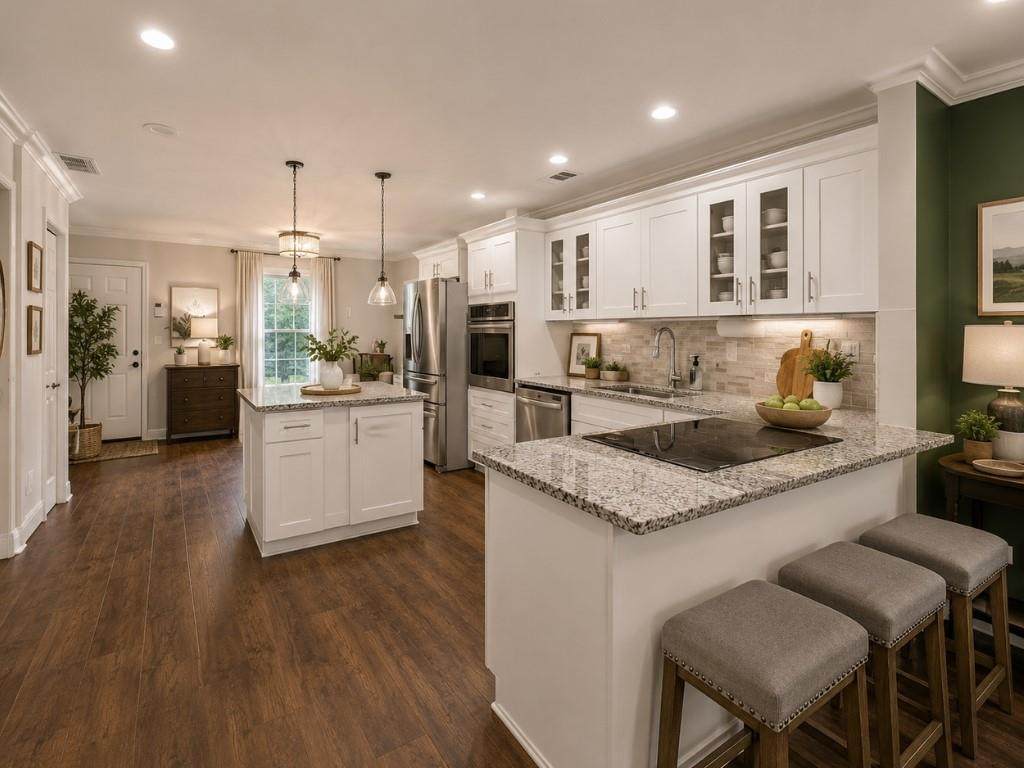
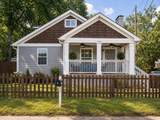
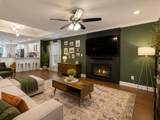
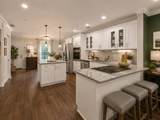
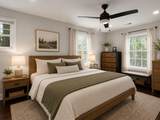
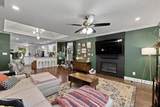
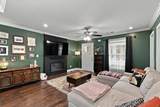
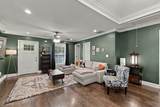
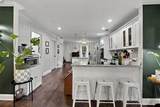
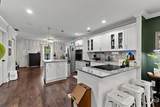
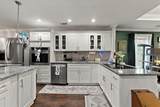
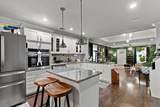
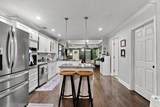
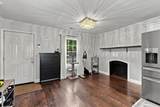
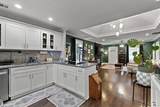
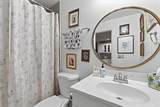
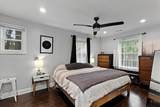
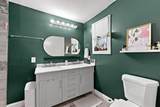
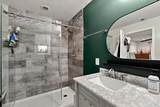
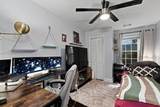
Welcome to 1154 Oakland Lane SW, where classic 1920s charm meets thoughtful modern updates in the heart of Oakland City! This inviting 3-bedroom, 2-bath home offers an open-concept layout designed for easy everyday living and entertaining. The updated kitchen features white cabinetry, granite countertops, stainless steel appliances, and a generous island that opens seamlessly to the living space. Retreat to the spacious primary suite featuring an updated bath with a double vanity and glass-enclosed tiled shower. Outside, enjoy a covered front porch, fenced yard, rear patio, storage shed, and ample off-street parking. Conveniently located near MARTA, Lee + White, the Atlanta BeltLine, and some of Southwest Atlanta’s favorite restaurants, breweries, and neighborhood destinations. Even more connectivity is planned for the area, with the future Oakland City MARTA Station + Murphy Connector Trail designed to connect the Oakland City MARTA station with the BeltLine’s Southwest Trail, along with continued plans for the nearby Murphy Crossing redevelopment. With a recent $15,000 price improvement and a motivated seller, this is a fantastic opportunity to own an updated intown home and be part of the continued growth and investment happening throughout Southwest Atlanta! Seller is selling the property as-is.

Monthly Payment Calculator


First MLS logo Listings identified with the FMLS IDX logo come from FMLS, are held by brokerage firms other than the owner of this website and the listing brokerage is identified in any listing details. Information is deemed reliable but is not guaranteed. If you believe any FMLS listing contains material that infringes your copyrighted work, please click here to review our DMCA policy and learn how to submit a takedown request. © 2026 First Multiple Listing Service, Inc. Data last updated 2026-10-09T11:05:07.113. For issues regarding this website, please contact BoomTown.
www.therealtyqueen.com/homes/180303977
Print Image

1154 Oakland Lane SW Atlanta, GA 30310

  • Price: $299,999
  • Status: Active
  • On Site: 50 Days
  • Updated: 64 min ago
  • MLS #: 7822499
3
Beds
2
Baths
0
½ Baths
0.17
Acres
1,350
SQFT
$222
$/SQFT
1920
Built
Neighborhood:
Oakland City
County:
Fulton - Ga
Area:
Fulton - Ga
Elementary School:
Finch
Middle School:
Sylvan Hills
High School:
Carver - Muscogee
Property Description
Welcome to 1154 Oakland Lane SW, where classic 1920s charm meets thoughtful modern updates in the heart of Oakland City! This inviting 3-bedroom, 2-bath home offers an open-concept layout designed for easy everyday living and entertaining. The updated kitchen features white cabinetry, granite countertops, stainless steel appliances, and a generous island that opens seamlessly to the living space. Retreat to the spacious primary suite featuring an updated bath with a double vanity and glass-enclosed tiled shower. Outside, enjoy a covered front porch, fenced yard, rear patio, storage shed, and ample off-street parking. Conveniently located near MARTA, Lee + White, the Atlanta BeltLine, and some of Southwest Atlanta’s favorite restaurants, breweries, and neighborhood destinations. Even more connectivity is planned for the area, with the future Oakland City MARTA Station + Murphy Connector Trail designed to connect the Oakland City MARTA station with the BeltLine’s Southwest Trail, along with continued plans for the nearby Murphy Crossing redevelopment. With a recent $15,000 price improvement and a motivated seller, this is a fantastic opportunity to own an updated intown home and be part of the continued growth and investment happening throughout Southwest Atlanta! Seller is selling the property as-is.
Exterior Features

Architectural Style Traditional Construction Materials Cement SidingFrame Dock None Exterior Features Other Fencing Back YardFront Yard Foundation None Horse Amenities None Lot Features Back YardOther Number Of Parking Spaces 2 Other Structures None Parking Features Parking Pad Patio And Porch Features Front Porch Pool Features None Pool Private YN No Road Surface Paved Road Type None Roof Type Composition Stories One View Other Waterfront Features None Window Features None

Interior Features

Additional Rooms AtticOther Appliances DishwasherDisposalElectric RangeRefrigeratorOther Basement None Bedroom Features Master on MainOther Cooling Ceiling Fan(s)Central Air Dining Room Features Open ConceptOther Fireplace Features DecorativeGreat RoomOther Room Flooring CarpetHardwoodTileOther Heating Other Interior Features Double VanityOther Kitchen Features Breakfast BarCabinets WhiteView to Family RoomOther Laundry Features Laundry ClosetOther Main Bedrooms 3 Main Full Baths 2 Master Bathroom Features Double VanityShower Only Number Of Fireplaces 2

Property Features

Accessibility Features None Association YN No Common Walls No Common Walls Community Features Near BeltlineNear Public TransportNear SchoolsNear ShoppingRestaurantOther Electric Other Green Energy Efficient None Green Energy Generation None Hoa Rent Restrictions No Home Warranty No Land Lease YN No Lot Size Dimensions x Other Equipment None Property Attached YN No Property Condition Resale Security Features None Sewer Public Sewer Spa Features None Special Circumstances Sold As/Is Tax Year 2025 Taxes 3268 Type Single Family Residence Utilities Cable AvailableElectricity AvailableWater AvailableOther Water Source Public

Listing provided courtesy of HomeSmart: 404-408-7052.


First MLS logo Listings identified with the FMLS IDX logo come from FMLS, are held by brokerage firms other than the owner of this website and the listing brokerage is identified in any listing details. Information is deemed reliable but is not guaranteed. If you believe any FMLS listing contains material that infringes your copyrighted work, please click here to review our DMCA policy and learn how to submit a takedown request. © 2026 First Multiple Listing Service, Inc. Data last updated 2026-10-09T11:05:07.113. For issues regarding this website, please contact BoomTown.
 
https://bt-photos.global.ssl.fastly.net/fmls/orig_boomver_2_7822499-2.jpg https://bt-photos.global.ssl.fastly.net/fmls/orig_boomver_2_7822499-2.jpg https://bt-photos.global.ssl.fastly.net/fmls/orig_boomver_2_7822499-2.jpg
Logo
The Realty Queen & Team | Keller Williams Realty
14 Old Roving Rd.
Cartersville GA, 30121