




Description
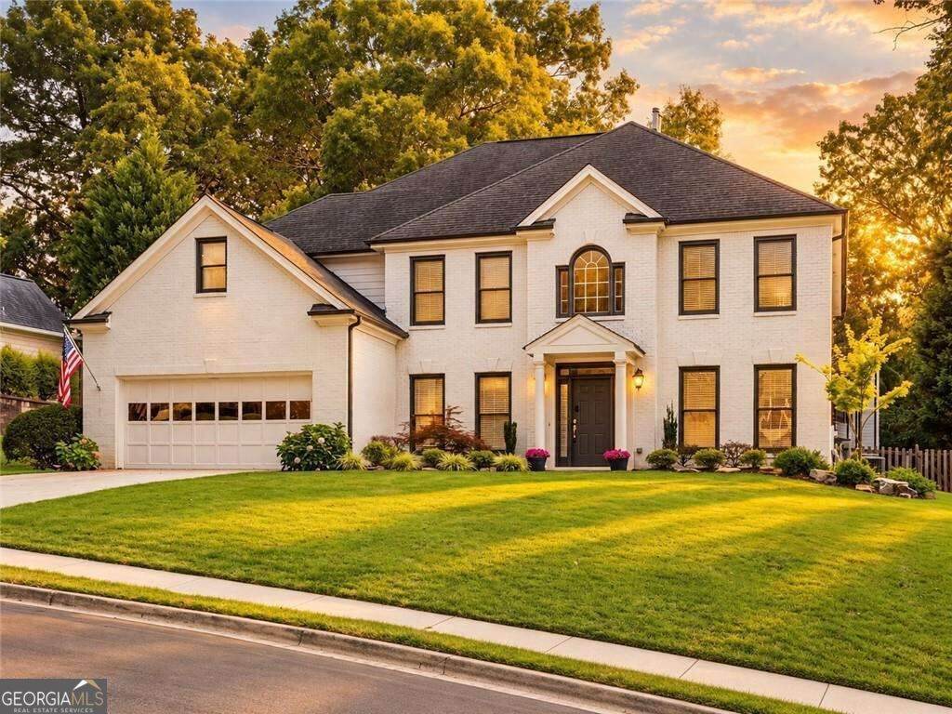
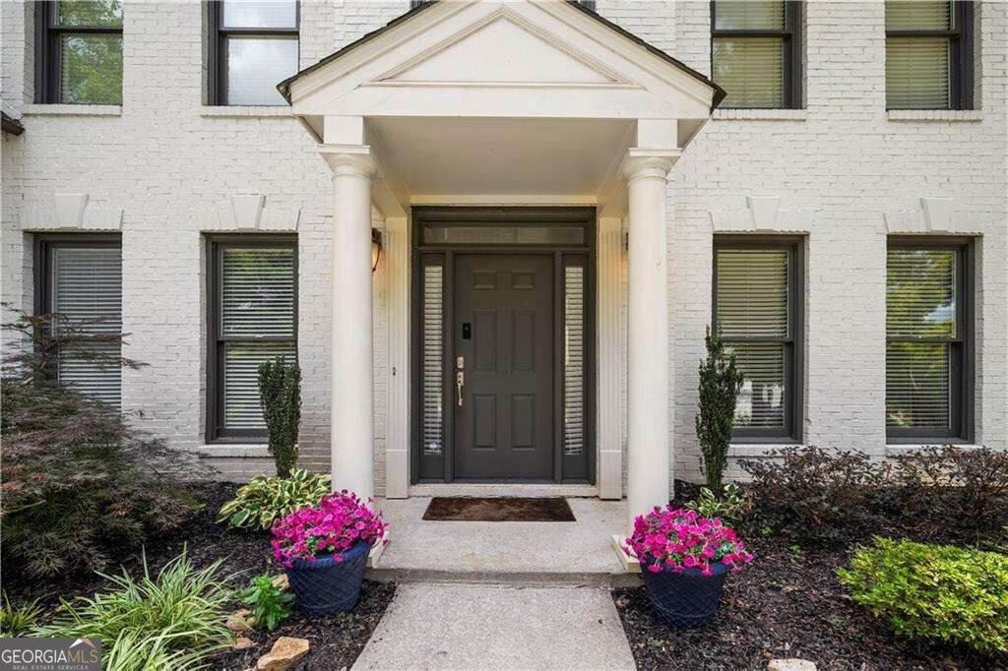
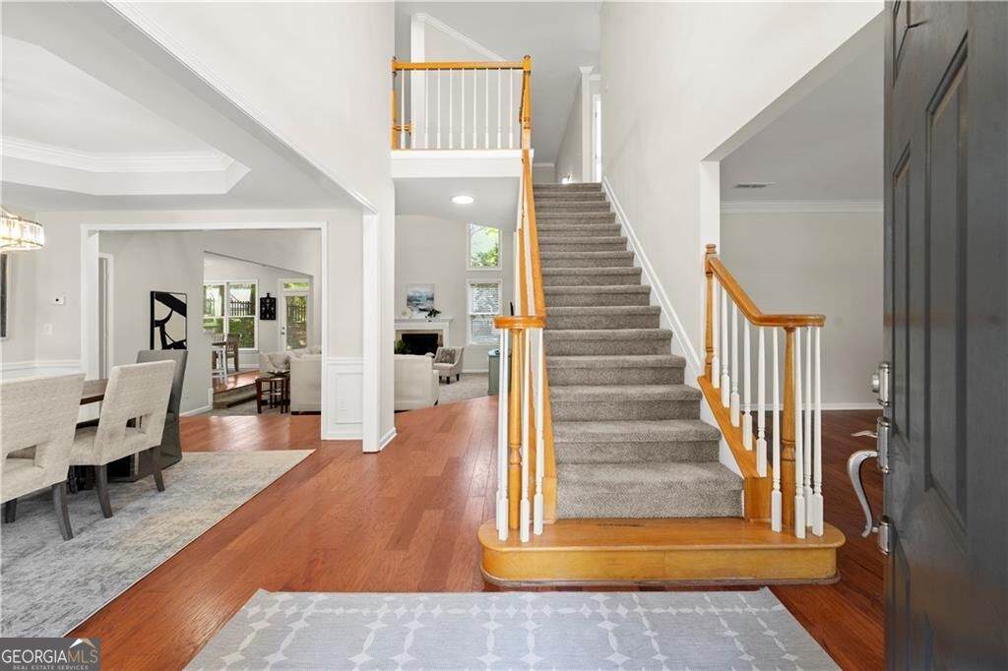
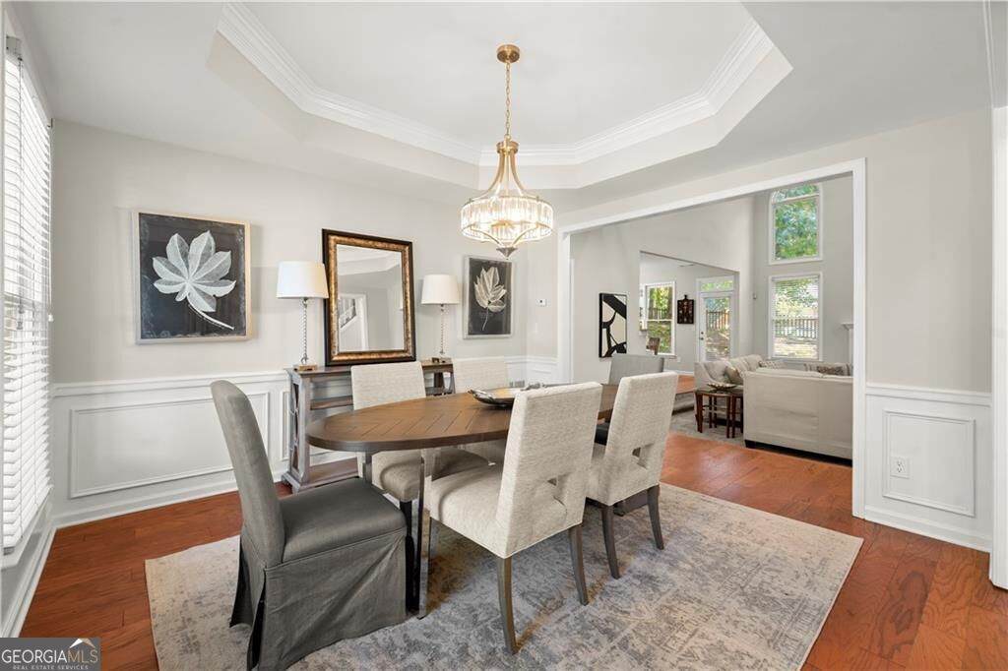
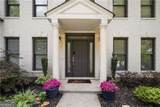
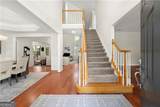
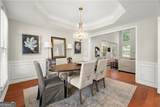
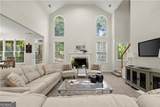
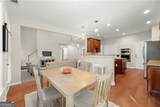
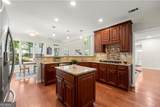
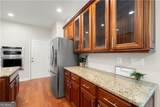
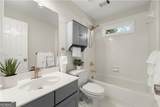
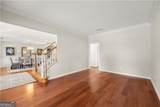
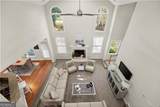
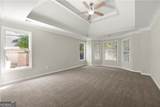
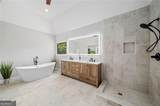
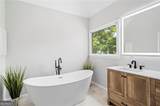
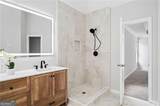
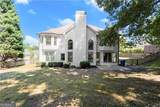
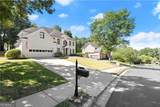
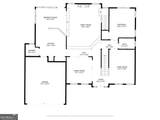
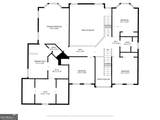
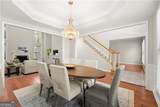
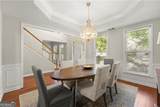
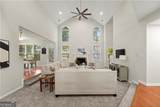
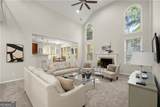
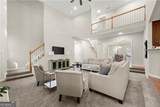
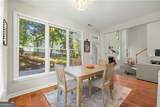
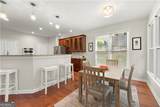
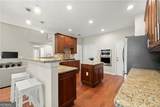
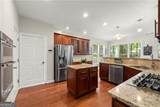
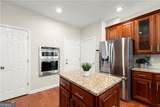
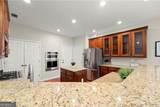
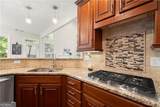
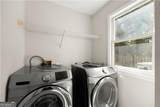
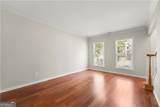
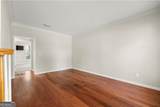
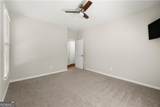
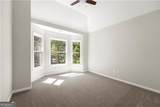
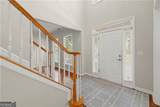
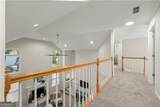
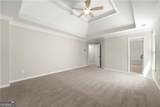
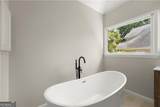
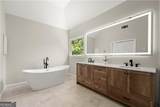
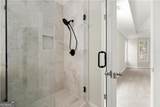
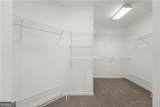
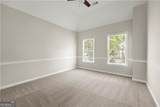
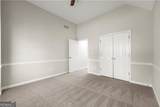
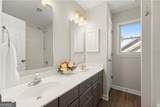
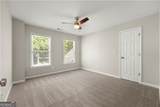
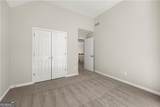
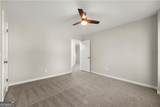
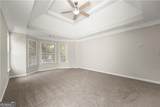
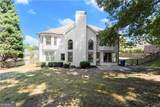
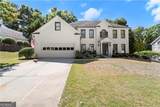
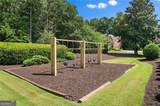
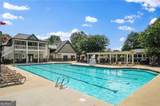
NEWLY RENOVATED AND NEWLY PRICED. FINANCING INCENTIVES AVAILABLE FOR QUALIFIED BUYERS, including a lender paid buydown, no cost appraisal, and a future no cost refinance. The sellers took this home off the market to complete meaningful upgrades, including new siding, mostly new windows, and a refreshed hall bath. These join recent renovations throughout, including a fully renovated primary bathroom, fresh paint, new carpet, new lighting, and updated door hardware. The result is a move-in ready home in coveted Highlands at Park Bridge. The showstopper is upstairs: a spa-inspired primary bathroom with a stand-up shower behind glass doors, all new tile, a gorgeous soaking tub, and a double vanity, paired with an extensive walk-in closet that delivers the storage you have always wanted. This northeast-facing 5-bedroom, 3 bath home opens with a bright two-story foyer and living room filled with natural light, anchored by a fireplace made for cozy movie nights and slow Sunday mornings. The eat-in kitchen offers granite countertops and stainless-steel appliances, with a laundry room just steps away and a separate dining room with a tray ceiling ready for holidays and celebrations. The main level also includes a flexible office or bonus room plus a bedroom with a full bath, ideal for guests or multigenerational living without the stairs. Outside, the backyard and patio set the stage for morning coffee, evening dinners, and easy fall afternoons. Upstairs, three additional bedrooms, the refreshed hall bath, and attic storage complete the level. Enjoy life in one of Alpharetta's most loved swim and tennis communities with a pool, tennis courts, clubhouse, and playground, all within the sought-after Lake Windward, Webb Bridge, and Alpharetta High school cluster. Bonus - the seller is offering a one-year home warranty for added peace of mind with the right offer. Welcome home!
-
5BEDS
-
0.29ACRES
-
3BATHS
-
01/2 BATHS
-
3,724SQFT
-
$222$/SQFT
School Information
Description
NEWLY RENOVATED AND NEWLY PRICED. FINANCING INCENTIVES AVAILABLE FOR QUALIFIED BUYERS, including a lender paid buydown, no cost appraisal, and a future no cost refinance. The sellers took this home off the market to complete meaningful upgrades, including new siding, mostly new windows, and a refreshed hall bath. These join recent renovations throughout, including a fully renovated primary bathroom, fresh paint, new carpet, new lighting, and updated door hardware. The result is a move-in ready home in coveted Highlands at Park Bridge. The showstopper is upstairs: a spa-inspired primary bathroom with a stand-up shower behind glass doors, all new tile, a gorgeous soaking tub, and a double vanity, paired with an extensive walk-in closet that delivers the storage you have always wanted. This northeast-facing 5-bedroom, 3 bath home opens with a bright two-story foyer and living room filled with natural light, anchored by a fireplace made for cozy movie nights and slow Sunday mornings. The eat-in kitchen offers granite countertops and stainless-steel appliances, with a laundry room just steps away and a separate dining room with a tray ceiling ready for holidays and celebrations. The main level also includes a flexible office or bonus room plus a bedroom with a full bath, ideal for guests or multigenerational living without the stairs. Outside, the backyard and patio set the stage for morning coffee, evening dinners, and easy fall afternoons. Upstairs, three additional bedrooms, the refreshed hall bath, and attic storage complete the level. Enjoy life in one of Alpharetta's most loved swim and tennis communities with a pool, tennis courts, clubhouse, and playground, all within the sought-after Lake Windward, Webb Bridge, and Alpharetta High school cluster. Bonus - the seller is offering a one-year home warranty for added peace of mind with the right offer. Welcome home!
 © 2026 Georgia Multiple Listing Service, Inc. All rights reserved. The data relating to real estate for sale or lease on this web site comes in part from GAMLS. Real estate listings held by brokerage firms other than The Realty Queen & Team | Keller Williams Realty are marked with the GAMLS logo or an abbreviated logo and detailed information about them includes the name of the listing broker. IDX information is provided exclusively for consumers' personal, non-commercial use and may not be used for any purpose other than to identify prospective properties consumers may be interested in purchasing. Information is deemed reliable but is not guaranteed accurate by GAMLS or The Realty Queen & Team | Keller Williams Realty. Data last updated: 2026-10-09T12:11:08.863.