



Description
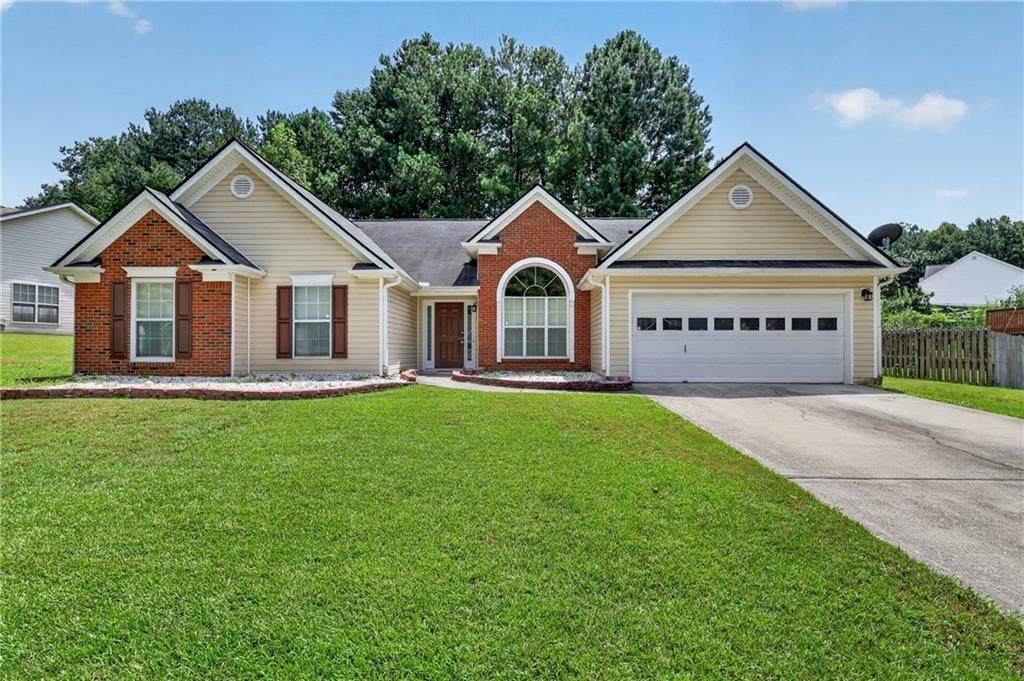
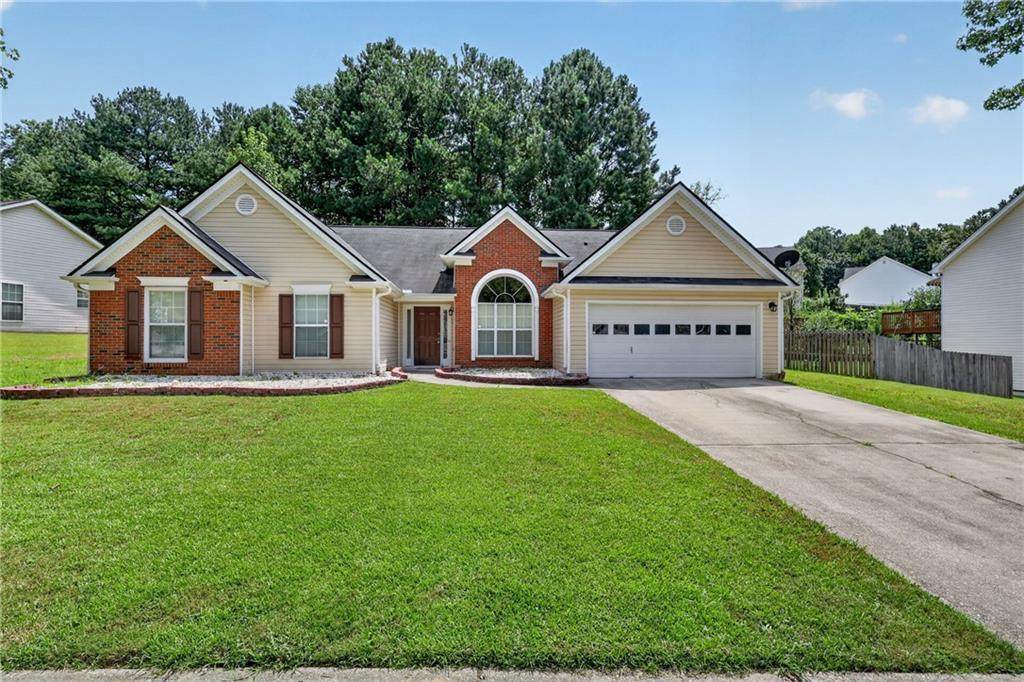
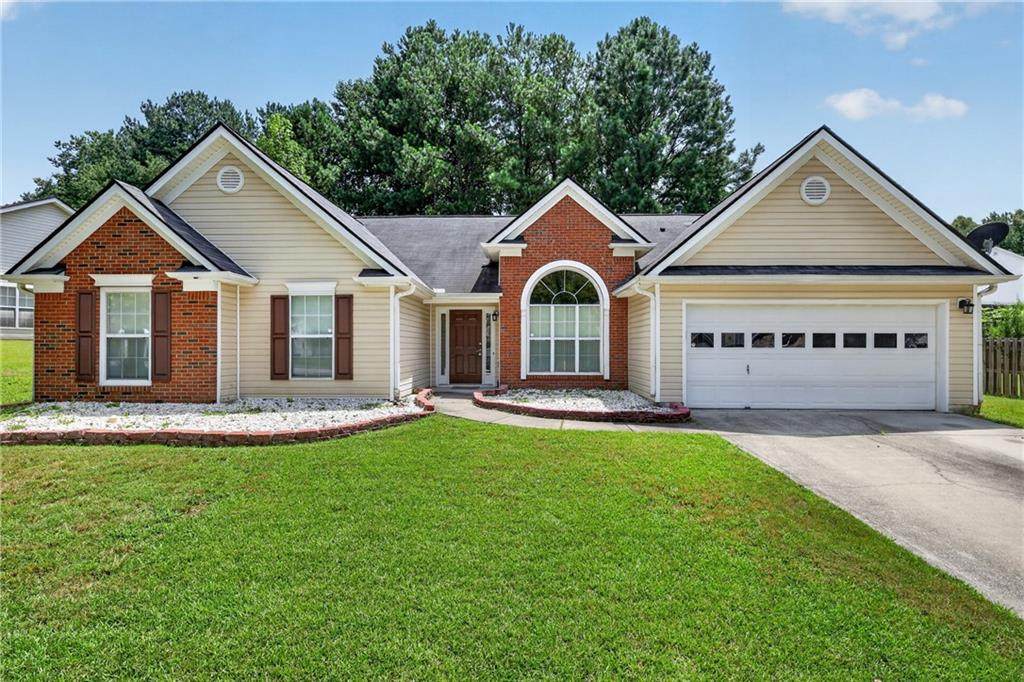
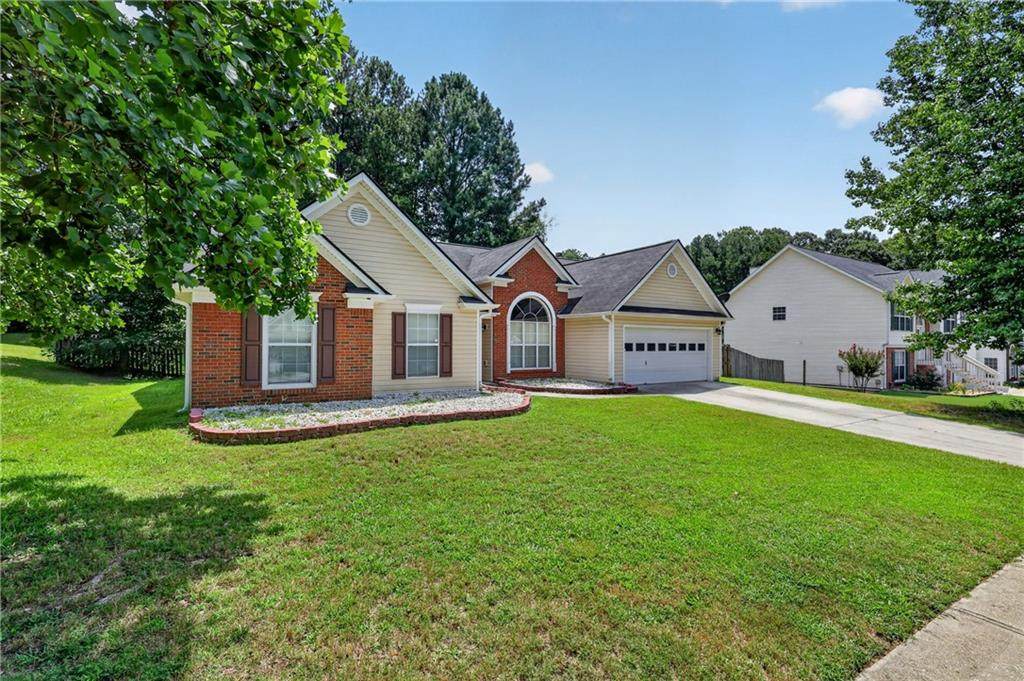
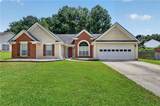
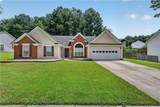
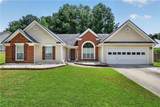
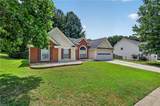
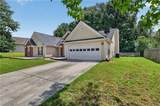
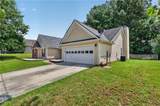
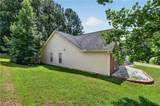
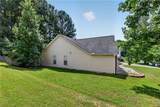
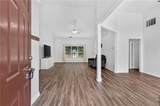
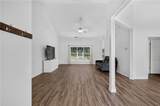
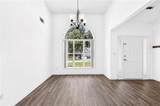
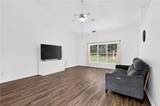
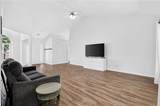
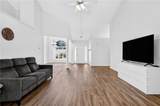
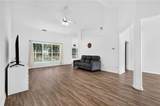
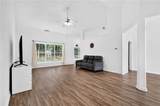
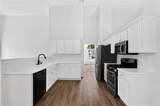
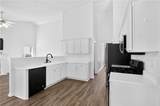
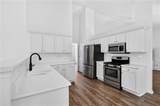
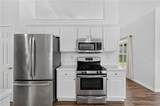
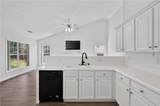
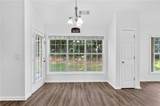
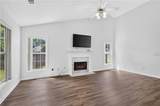
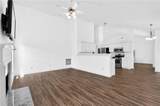
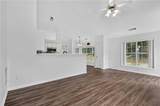
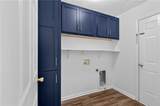
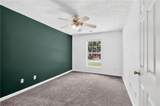
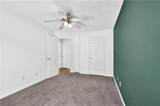
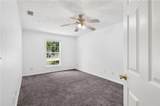
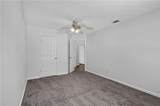
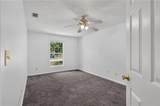
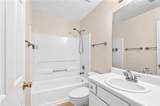
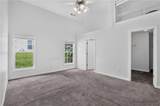
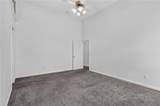
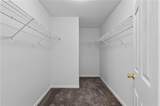
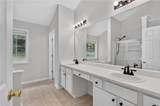
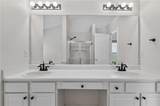
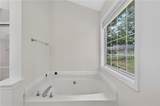
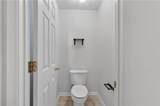
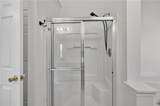
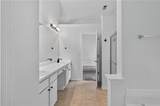
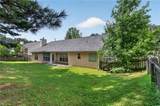
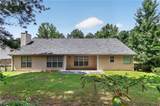
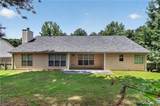
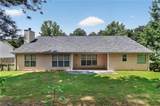
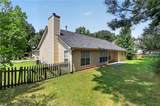
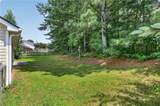
Welcome home to this beautifully updated 3 bedroom, 2 bath ranch in the sought-after Nichols Landing swim/tennis community in Dacula! Sitting on a level, private lot in the Dacula school district, this 2,055 sq ft all one level home checks every box. The classic brick accent exterior and lush landscaping set the tone for what's inside. Step through the grand two story foyer into a light filled, open floor plan featuring brand new luxury vinyl plank flooring throughout. The soaring great room flows seamlessly into the eat in kitchen, where you'll find crisp white cabinetry, bright white countertops, a sleek matte black gooseneck faucet, and a full suite of stainless appliances including a gas range and French door refrigerator. The formal dining room is perfect for entertaining, while the generous keeping room complete with a stunning marble surround fireplace and vaulted ceiling, gives you a cozy second gathering space. The spacious primary suite features a vaulted spa like bath with double vanities, updated matte black hardware, a separate glass enclosed shower, and a private water closet. Two additional bedrooms and a full hall bath complete the main level. One of the true showstoppers of this home is the custom laundry room, fully outfitted with gorgeous navy blue cabinetry from floor to ceiling functional, stylish, and unlike anything you'll find in the neighborhood. Out back, enjoy a private fenced yard, covered patio, and a two car garage. Community amenities include a pool and tennis courts with a low annual HOA.
-
3BEDS
-
0.28ACRES
-
2BATHS
-
01/2 BATHS
-
2,055SQFT
-
$182$/SQFT
School Information
Description
Welcome home to this beautifully updated 3 bedroom, 2 bath ranch in the sought-after Nichols Landing swim/tennis community in Dacula! Sitting on a level, private lot in the Dacula school district, this 2,055 sq ft all one level home checks every box. The classic brick accent exterior and lush landscaping set the tone for what's inside. Step through the grand two story foyer into a light filled, open floor plan featuring brand new luxury vinyl plank flooring throughout. The soaring great room flows seamlessly into the eat in kitchen, where you'll find crisp white cabinetry, bright white countertops, a sleek matte black gooseneck faucet, and a full suite of stainless appliances including a gas range and French door refrigerator. The formal dining room is perfect for entertaining, while the generous keeping room complete with a stunning marble surround fireplace and vaulted ceiling, gives you a cozy second gathering space. The spacious primary suite features a vaulted spa like bath with double vanities, updated matte black hardware, a separate glass enclosed shower, and a private water closet. Two additional bedrooms and a full hall bath complete the main level. One of the true showstoppers of this home is the custom laundry room, fully outfitted with gorgeous navy blue cabinetry from floor to ceiling functional, stylish, and unlike anything you'll find in the neighborhood. Out back, enjoy a private fenced yard, covered patio, and a two car garage. Community amenities include a pool and tennis courts with a low annual HOA.
 Listings identified with the FMLS IDX logo come from FMLS, are held by brokerage firms other than the owner of this website and the listing brokerage is identified in any listing details. Information is deemed reliable but is not guaranteed.
If you believe any FMLS listing contains material that infringes your copyrighted work, please click here to review our DMCA policy and learn how to submit a takedown request.
© 2026 First Multiple Listing Service, Inc. Data last updated 2026-10-10T00:05:04.747. For issues regarding this website, please contact BoomTown.