



Description
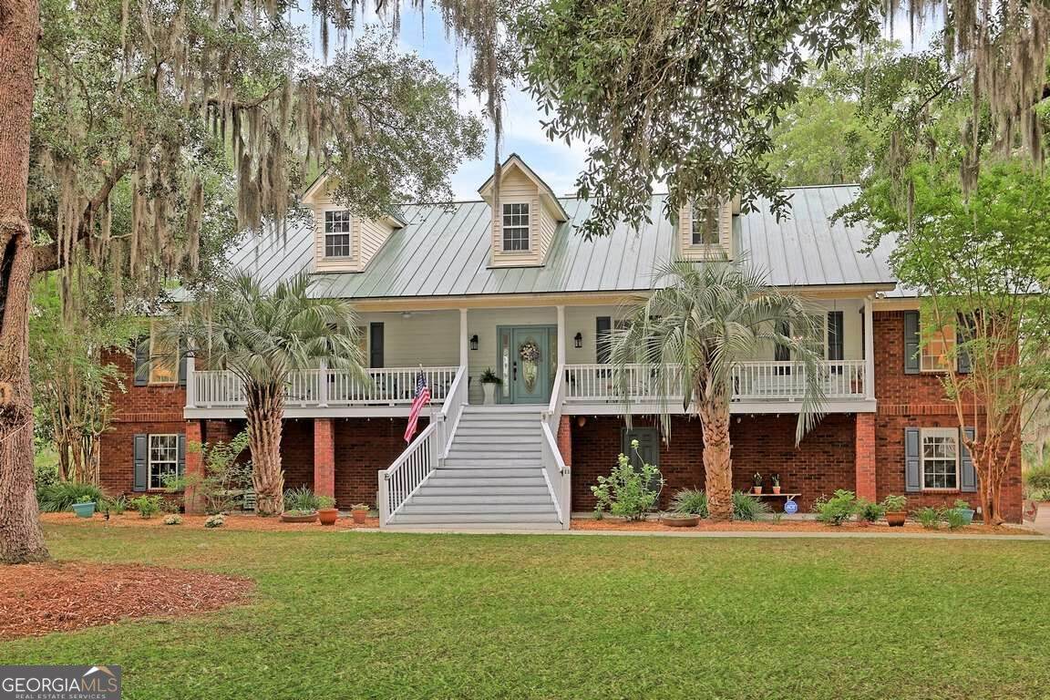
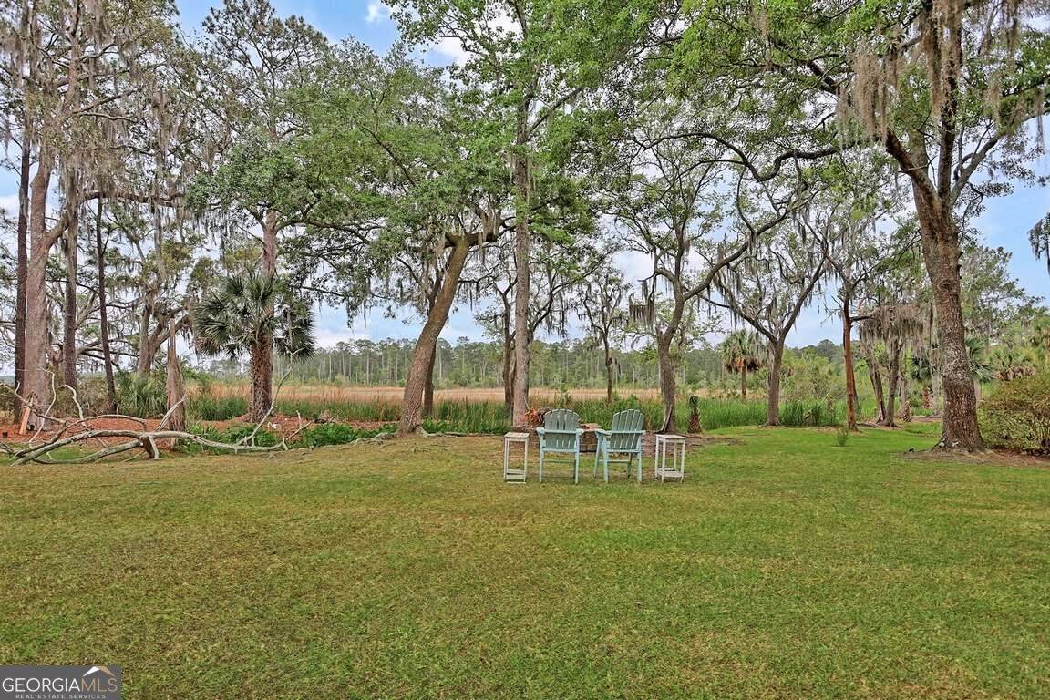
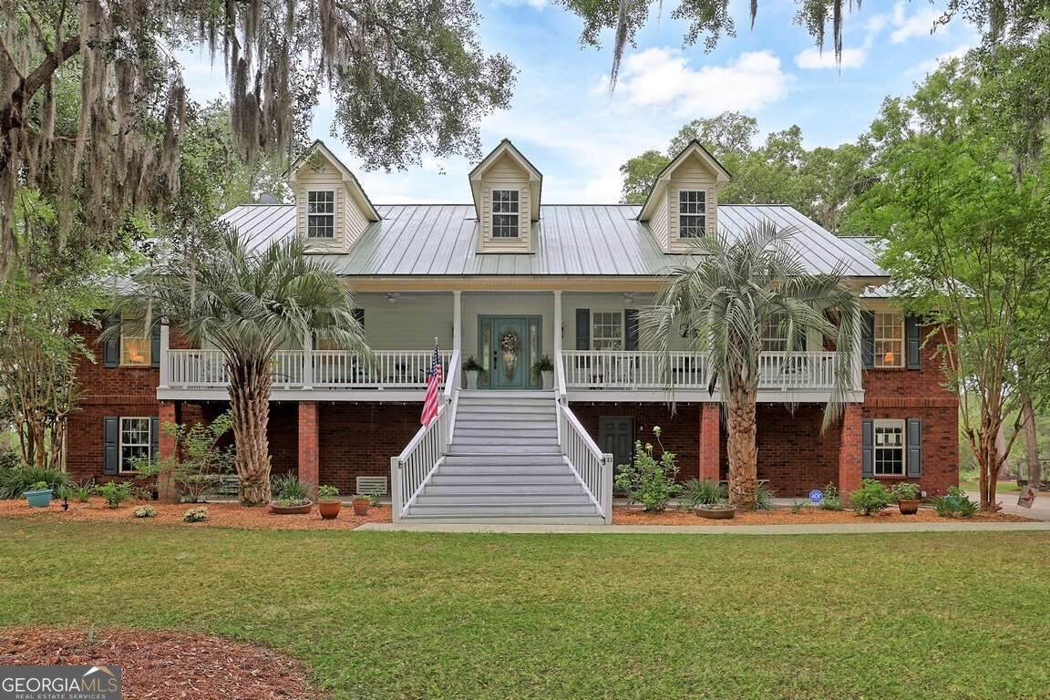
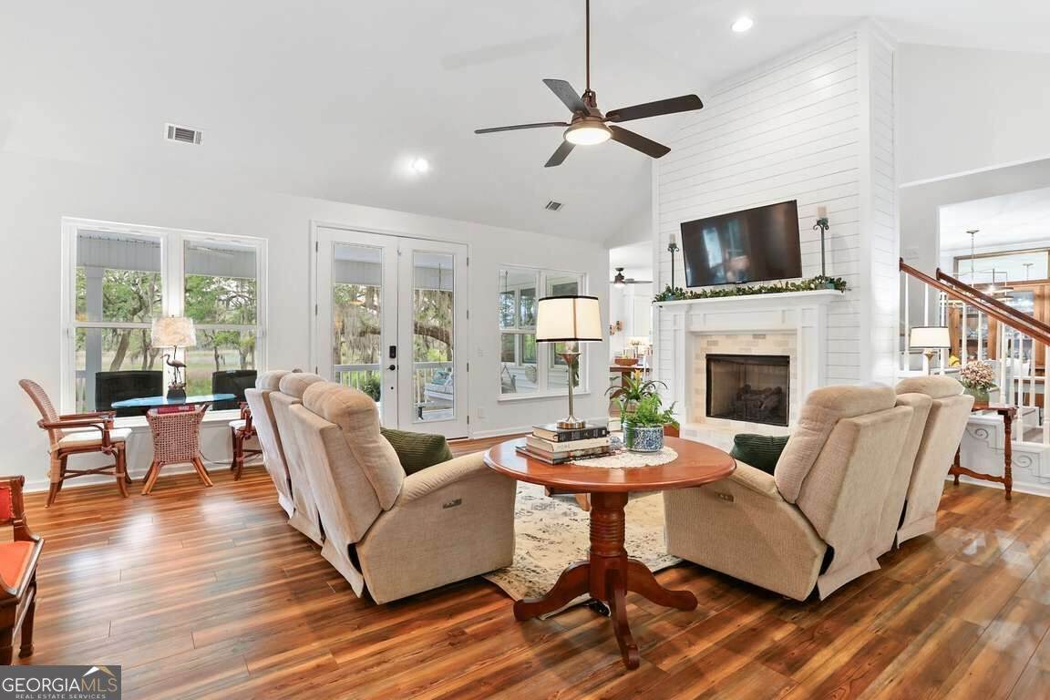
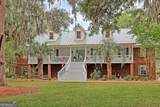
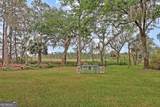
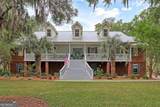
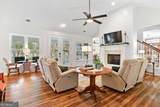
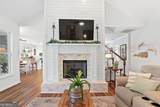
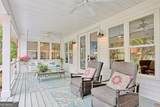
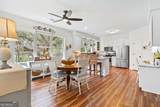
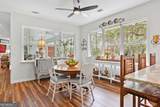
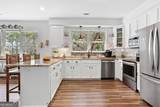
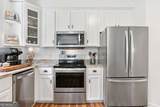
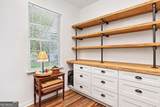
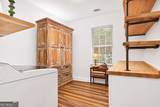
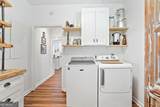
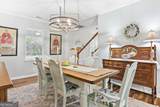
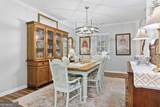
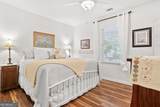
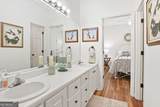
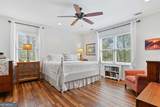
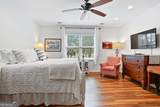
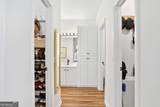
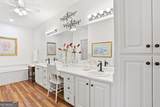
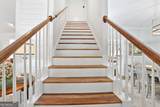
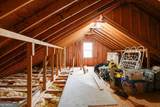
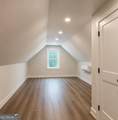
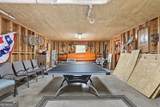
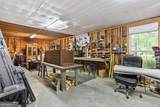
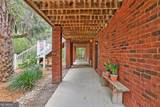
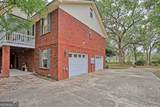
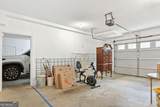
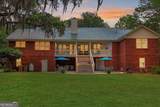
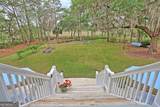
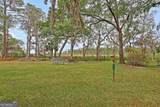
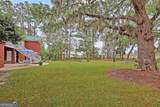
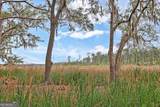
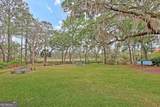
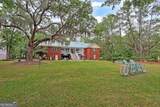
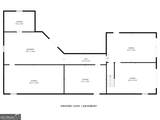
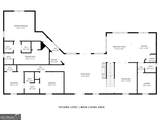
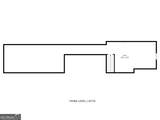
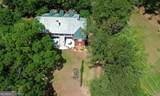
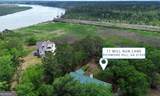
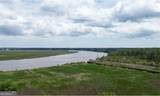
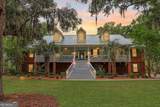
Experience refined Lowcountry living in this all-brick residence, privately situated on .83 acres in the heart of Richmond Hill. From the moment you enter, soaring ceilings, abundant natural light, and expansive marsh views create a welcoming sense of space and tranquility. The open concept design effortlessly connects the main living area to a well appointed kitchen featuring abundant cabinetry, an oversized pantry with custom built-in shelving, and a generous breakfast area. A custom ventless gas fireplace anchors the living space, adding warmth and timeless character. The owner's suite offers a peaceful retreat with serene marsh views, dual walk-in closets, and a spa-inspired bath featuring a garden tub, oversized separate shower, and extended double vanity. Two additional bedrooms share a thoughtfully designed Jack-and-Jill bath, providing comfort and privacy. Embrace the beauty of outdoor living from two covered porches, where the surrounding marshland provides a picturesque backdrop for morning coffee or evening relaxation. A manicured garden and inviting fire pit area further enhance the private, nature-inspired setting. The lower level delivers exceptional versatility with a workshop, two one-car garages, a spacious storage area, and utility sink, along with room to create a recreation space, hobby area, or additional living quarters. Above, the expansive attic offers the opportunity to finish additional space for a 4th bedroom and full bath. Thoughtfully upgraded and meticulously maintained, this distinctive property combines timeless craftsmanship, flexible living spaces, and captivating marsh front scenery to create an exceptional Lowcountry lifestyle.
-
3BEDS
-
0.83ACRES
-
2BATHS
-
11/2 BATHS
-
2,552SQFT
-
$274$/SQFT
School Information
Description
Experience refined Lowcountry living in this all-brick residence, privately situated on .83 acres in the heart of Richmond Hill. From the moment you enter, soaring ceilings, abundant natural light, and expansive marsh views create a welcoming sense of space and tranquility. The open concept design effortlessly connects the main living area to a well appointed kitchen featuring abundant cabinetry, an oversized pantry with custom built-in shelving, and a generous breakfast area. A custom ventless gas fireplace anchors the living space, adding warmth and timeless character. The owner's suite offers a peaceful retreat with serene marsh views, dual walk-in closets, and a spa-inspired bath featuring a garden tub, oversized separate shower, and extended double vanity. Two additional bedrooms share a thoughtfully designed Jack-and-Jill bath, providing comfort and privacy. Embrace the beauty of outdoor living from two covered porches, where the surrounding marshland provides a picturesque backdrop for morning coffee or evening relaxation. A manicured garden and inviting fire pit area further enhance the private, nature-inspired setting. The lower level delivers exceptional versatility with a workshop, two one-car garages, a spacious storage area, and utility sink, along with room to create a recreation space, hobby area, or additional living quarters. Above, the expansive attic offers the opportunity to finish additional space for a 4th bedroom and full bath. Thoughtfully upgraded and meticulously maintained, this distinctive property combines timeless craftsmanship, flexible living spaces, and captivating marsh front scenery to create an exceptional Lowcountry lifestyle.
 © 2026 Georgia Multiple Listing Service, Inc. All rights reserved. The data relating to real estate for sale or lease on this web site comes in part from GAMLS. Real estate listings held by brokerage firms other than The Realty Queen & Team | Keller Williams Realty are marked with the GAMLS logo or an abbreviated logo and detailed information about them includes the name of the listing broker. IDX information is provided exclusively for consumers' personal, non-commercial use and may not be used for any purpose other than to identify prospective properties consumers may be interested in purchasing. Information is deemed reliable but is not guaranteed accurate by GAMLS or The Realty Queen & Team | Keller Williams Realty. Data last updated: 2026-11-18T00:09:53.19.