



Description
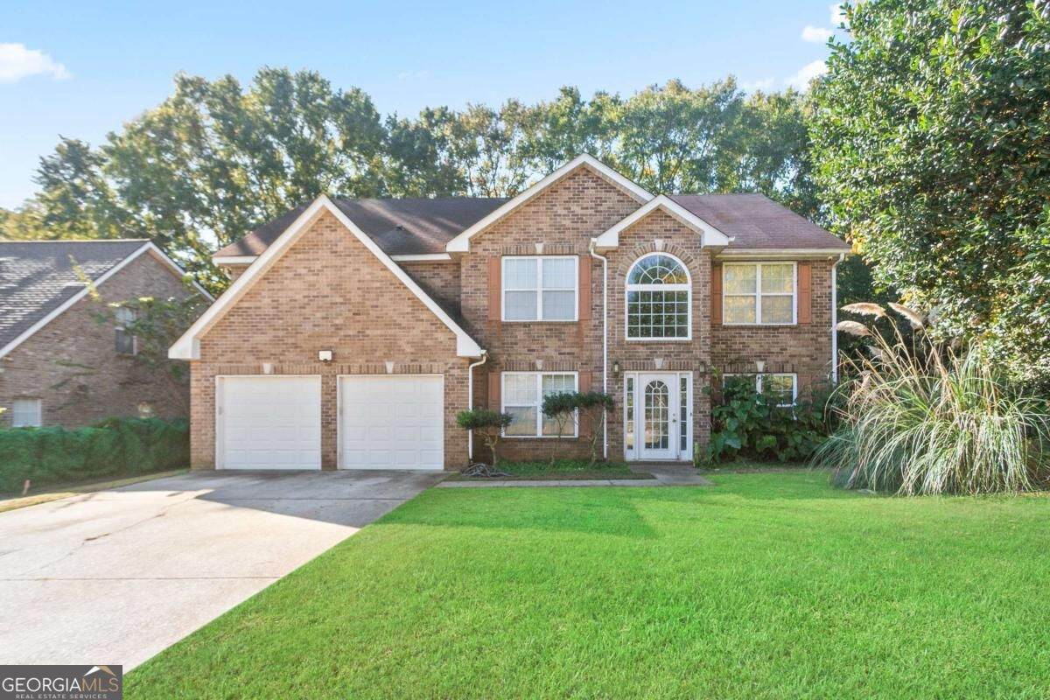
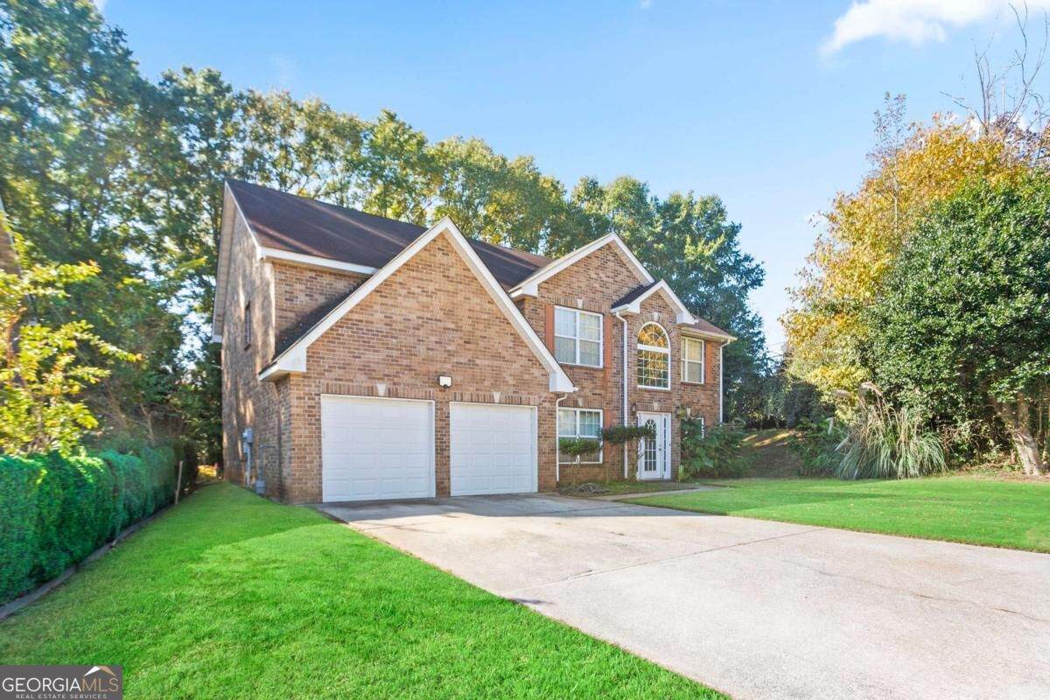
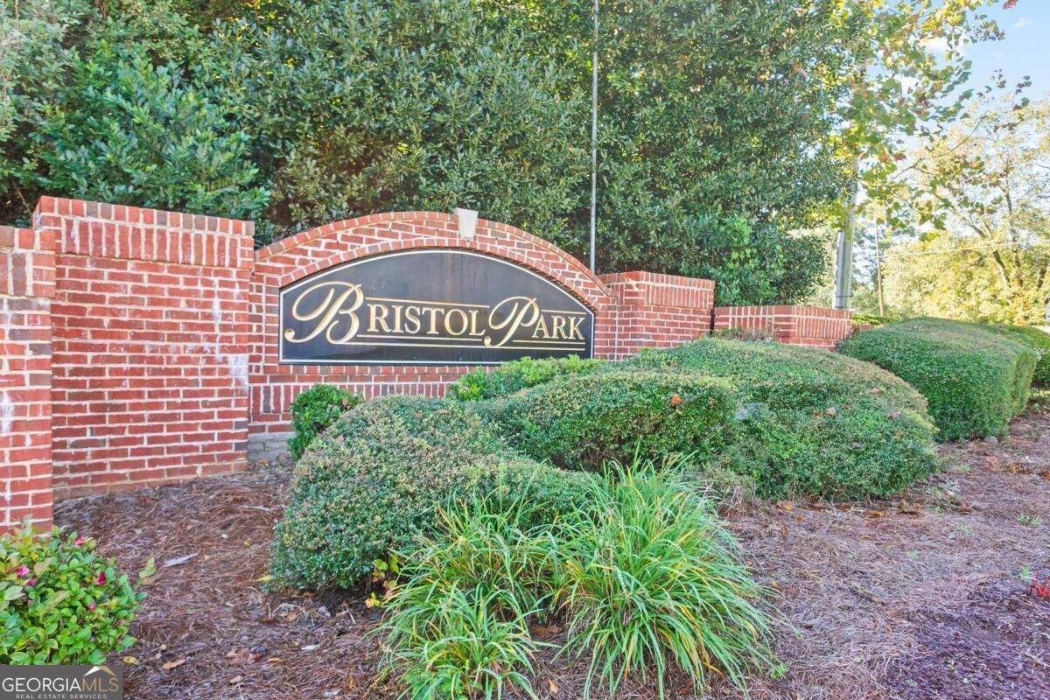
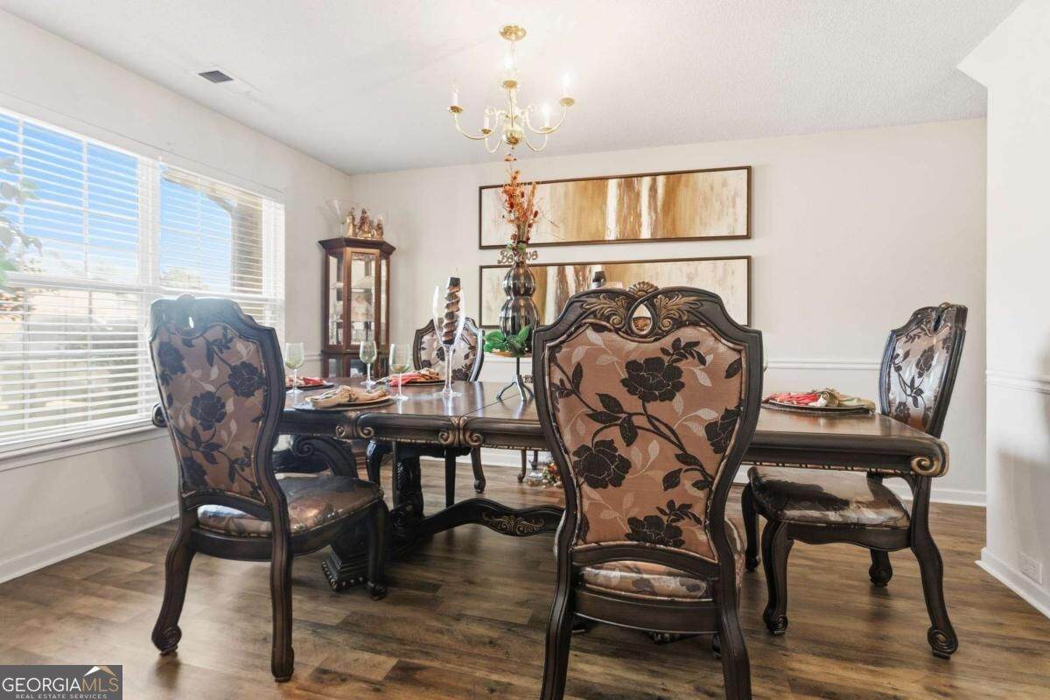
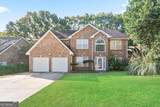
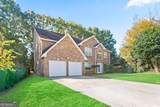
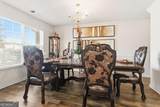
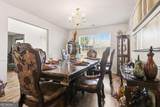
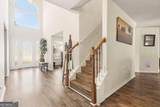
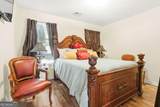
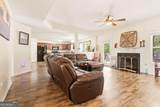
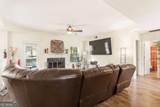
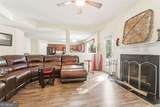
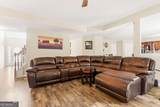
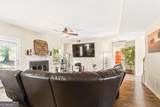
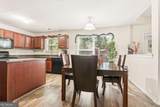
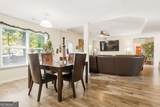
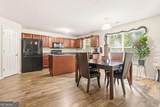
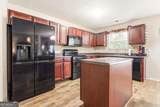
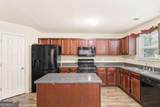
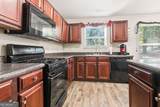
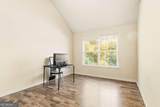
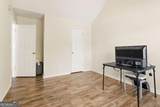
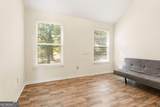
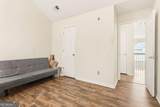
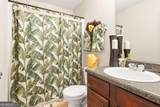
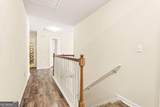
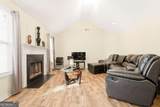
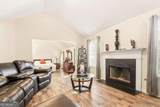
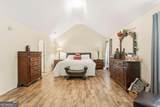
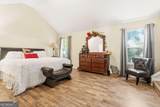
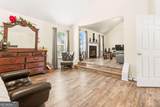
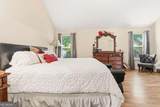
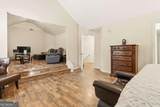
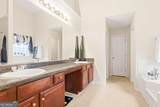
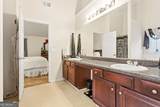
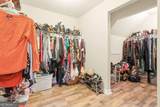
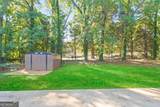
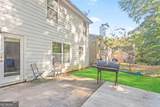
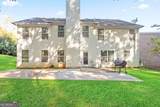
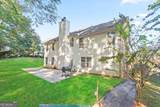
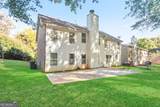
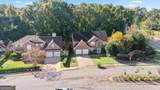
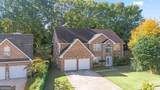
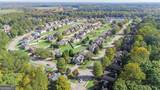
Welcome home to 100 Bellington Drive, a beautiful and spacious two-story residence nestled in the desirable Bristol Park community of McDonough! Offering 5 generously sized bedrooms, 3 full bathrooms, including a guest bedroom conveniently located on the main level, and approximately 2,904 square feet of living space, this charming home combines comfort and functionality. From the moment you arrive, you'll appreciate the curb appeal, large front yard, spacious driveway, and attached two-car garage. Step inside and discover a welcoming interior showcasing beautiful flooring throughout with absolutely no carpet, along with soaring and vaulted ceilings that create an open, airy atmosphere. The heart of the home is the spacious fireside family room that creates a warm and inviting setting for relaxing or entertaining. The thoughtfully designed kitchen features stained cabinetry, a center island, and plenty of room for meal preparation, offering both style and everyday practicality. Whether preparing your favorite meals or hosting gatherings, the open-concept design allows you to remain connected with guests. A separate formal dining room provides a space for holiday celebrations, dinner parties, and special occasions. Upstairs, you'll find an impressive oversized primary suite, a true private retreat featuring its very own fireplace! This spacious bedroom offers a cozy atmosphere with plenty of room, including a large separate sitting area. The ensuite bathroom features a double vanity, while the spacious double walk-in closet provides plenty of storage. Three additional bedrooms offer comfortable accommodations and versatile options for family members, guests, or personal hobby spaces. Step outside and discover an outdoor space designed for relaxation and entertaining! The large backyard provides wonderful opportunities for recreation, gardening, and outdoor enjoyment. The extended patio creates the perfect setting for hosting family gatherings, summer barbecues, outdoor dining, or simply unwinding while enjoying the peaceful surroundings. Adding even more value and versatility is a large utility shed securely anchored to a concrete slab, offering ample storage space for lawn equipment, tools, seasonal decorations, outdoor furniture, and other household essentials. This impressive outdoor storage feature provides additional functionality while helping keep the garage organized and clutter-free. The attached two-car garage and spacious driveway further enhance the property's convenience with ample parking and additional storage possibilities. LOCATION, LOCATION, LOCATION! Situated in the established Bristol Park community in McDonough, this home offers convenient access to the many amenities and attractions of Henry County. Enjoy nearby shopping, grocery stores, restaurants, coffee shops, and everyday conveniences, along with the charm of Historic Downtown McDonough, where you can find local boutiques, dining establishments, and community events centered around the picturesque McDonough Square. The surrounding area offers a variety of recreational opportunities, parks, and outdoor activities for those who enjoy spending time outdoors. Commuters will appreciate convenient access to Highway 155, Highway 42, and Interstate 75, providing connections to surrounding communities, including Stockbridge, Locust Grove, Hampton, and the greater Atlanta metropolitan area. Whether commuting for work, enjoying a day of shopping, or exploring nearby attractions, this location offers accessibility and convenience. With its spacious five-bedroom floor plan, main-level guest accommodations, two fireplaces, beautiful flooring, extended entertainment patio, large utility shed, and generous indoor and outdoor living spaces, this home offers a combination of comfort, functionality, and charm. Schedule your private showing today and discover everything this wonderful home has to offer! Also, please Ask about our Down Payment Assistance programs.
-
5BEDS
-
0.28ACRES
-
3BATHS
-
01/2 BATHS
-
2,904SQFT
-
$138$/SQFT
School Information
Description
Welcome home to 100 Bellington Drive, a beautiful and spacious two-story residence nestled in the desirable Bristol Park community of McDonough! Offering 5 generously sized bedrooms, 3 full bathrooms, including a guest bedroom conveniently located on the main level, and approximately 2,904 square feet of living space, this charming home combines comfort and functionality. From the moment you arrive, you'll appreciate the curb appeal, large front yard, spacious driveway, and attached two-car garage. Step inside and discover a welcoming interior showcasing beautiful flooring throughout with absolutely no carpet, along with soaring and vaulted ceilings that create an open, airy atmosphere. The heart of the home is the spacious fireside family room that creates a warm and inviting setting for relaxing or entertaining. The thoughtfully designed kitchen features stained cabinetry, a center island, and plenty of room for meal preparation, offering both style and everyday practicality. Whether preparing your favorite meals or hosting gatherings, the open-concept design allows you to remain connected with guests. A separate formal dining room provides a space for holiday celebrations, dinner parties, and special occasions. Upstairs, you'll find an impressive oversized primary suite, a true private retreat featuring its very own fireplace! This spacious bedroom offers a cozy atmosphere with plenty of room, including a large separate sitting area. The ensuite bathroom features a double vanity, while the spacious double walk-in closet provides plenty of storage. Three additional bedrooms offer comfortable accommodations and versatile options for family members, guests, or personal hobby spaces. Step outside and discover an outdoor space designed for relaxation and entertaining! The large backyard provides wonderful opportunities for recreation, gardening, and outdoor enjoyment. The extended patio creates the perfect setting for hosting family gatherings, summer barbecues, outdoor dining, or simply unwinding while enjoying the peaceful surroundings. Adding even more value and versatility is a large utility shed securely anchored to a concrete slab, offering ample storage space for lawn equipment, tools, seasonal decorations, outdoor furniture, and other household essentials. This impressive outdoor storage feature provides additional functionality while helping keep the garage organized and clutter-free. The attached two-car garage and spacious driveway further enhance the property's convenience with ample parking and additional storage possibilities. LOCATION, LOCATION, LOCATION! Situated in the established Bristol Park community in McDonough, this home offers convenient access to the many amenities and attractions of Henry County. Enjoy nearby shopping, grocery stores, restaurants, coffee shops, and everyday conveniences, along with the charm of Historic Downtown McDonough, where you can find local boutiques, dining establishments, and community events centered around the picturesque McDonough Square. The surrounding area offers a variety of recreational opportunities, parks, and outdoor activities for those who enjoy spending time outdoors. Commuters will appreciate convenient access to Highway 155, Highway 42, and Interstate 75, providing connections to surrounding communities, including Stockbridge, Locust Grove, Hampton, and the greater Atlanta metropolitan area. Whether commuting for work, enjoying a day of shopping, or exploring nearby attractions, this location offers accessibility and convenience. With its spacious five-bedroom floor plan, main-level guest accommodations, two fireplaces, beautiful flooring, extended entertainment patio, large utility shed, and generous indoor and outdoor living spaces, this home offers a combination of comfort, functionality, and charm. Schedule your private showing today and discover everything this wonderful home has to offer! Also, please Ask about our Down Payment Assistance programs.
 © 2026 Georgia Multiple Listing Service, Inc. All rights reserved. The data relating to real estate for sale or lease on this web site comes in part from GAMLS. Real estate listings held by brokerage firms other than The Realty Queen & Team | Keller Williams Realty are marked with the GAMLS logo or an abbreviated logo and detailed information about them includes the name of the listing broker. IDX information is provided exclusively for consumers' personal, non-commercial use and may not be used for any purpose other than to identify prospective properties consumers may be interested in purchasing. Information is deemed reliable but is not guaranteed accurate by GAMLS or The Realty Queen & Team | Keller Williams Realty. Data last updated: 2026-11-10T07:11:46.307.